
BEDS4
BATHS2 full
SQUARE FEET1,415
MLS#S5155222
STATUSActive
PROPERTY TYPEResidential - Single Family
SUBDIVISIONPINE CHASE ESTATES
Property Description
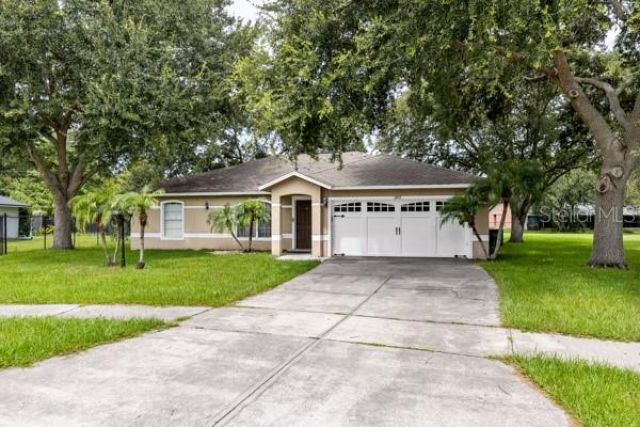
Welcome to this beautifully updated 4-bedroom, 2-bath home in the desirable Pine Chase community of St. Cloud. This move-in ready home features a modern kitchen with newer appliances, a spacious open layout, and a large backyard perfect for entertaining, pets, or relaxing. Conveniently located just minutes from the Florida Turnpike, shopping, dining, schools, and Lake Nona, this home offers the perfect combination of comfort, convenience, and location.
Property Features
Property Type: Residential - Single Family
Cooling: Central Air
Garage: 2 car attached
Heating: Central
Lot Size: 0.30 Acres
Roof Type: Shingle
Stories: 1.0
Taxes: $4,285
Year Built: 2000
Amenities
Ceiling Fans(s)
Sliding Doors
Feature Descriptions
Appliances: Dishwasher, Dryer, Refrigerator
Directions: From Florida's Turnpike, take Exit 244 toward US-192/St. Cloud. Head east on US-192, turn right onto Old Canoe Creek Road, then turn into the Pine Chase community and continue to 2472 Pine Chase Circle.
Exterior: Stucco
Flood Zone Code: X
Flooring: Ceramic Tile
Foundation: Block
HOA Fee: 250/ Annually
HOA Y/N: Yes
Home Warranty Y/N: No
Listing Terms: Cash, Conventional, FHA, VA Loan
Lot Dimensions: 0.3
Ownership: Fee Simple
Pets Allowed: Yes
Property Attached Y/N: No
Property Sub-Type: Single Family Residence
Sewer: Public Sewer
Showing Instructions: 24 Hour Notice
Special Sale Provisions: None
Utilities: Public
Water: Public
Water Access Y/N: No
Zoning: SR1A
Room Sizes
Bathroom 1: 10x12
Bathroom 2: 10x11
Primary Bedroom: 12x14
Kitchen: 12x12
Primary Bathroom: 10x8
Living Room: 18x12
Bathroom 1: 8x7
Listed By / Shown By
Listed By
Agency Name: EXP REALTY LLC
Agency Contact: 407-846-0940
Shown By
Agency Title: Realty 100
Agency Phone: 954-859-2100

Estimate Your Payment
Estimated Payment
$ 1,275.87 per month $812.33 Principal & Interest $357.08 Property Tax $106.46 Homeowner's Insurance
2472 Pine Chase Circle | MLS# S5155222
This single family home located at 2472 Pine Chase Circle , Saint Cloud, FL 34769 is currently listed for sale with an asking price of $365,000. This property was built in 2000 and has 4 bedrooms and 2 full baths with 1415 sq. ft. Pine Chase Circle is located in the PINE CHASE ESTATES subdivision. Search PINE CHASE ESTATES real estate on www.realty100.com today.