
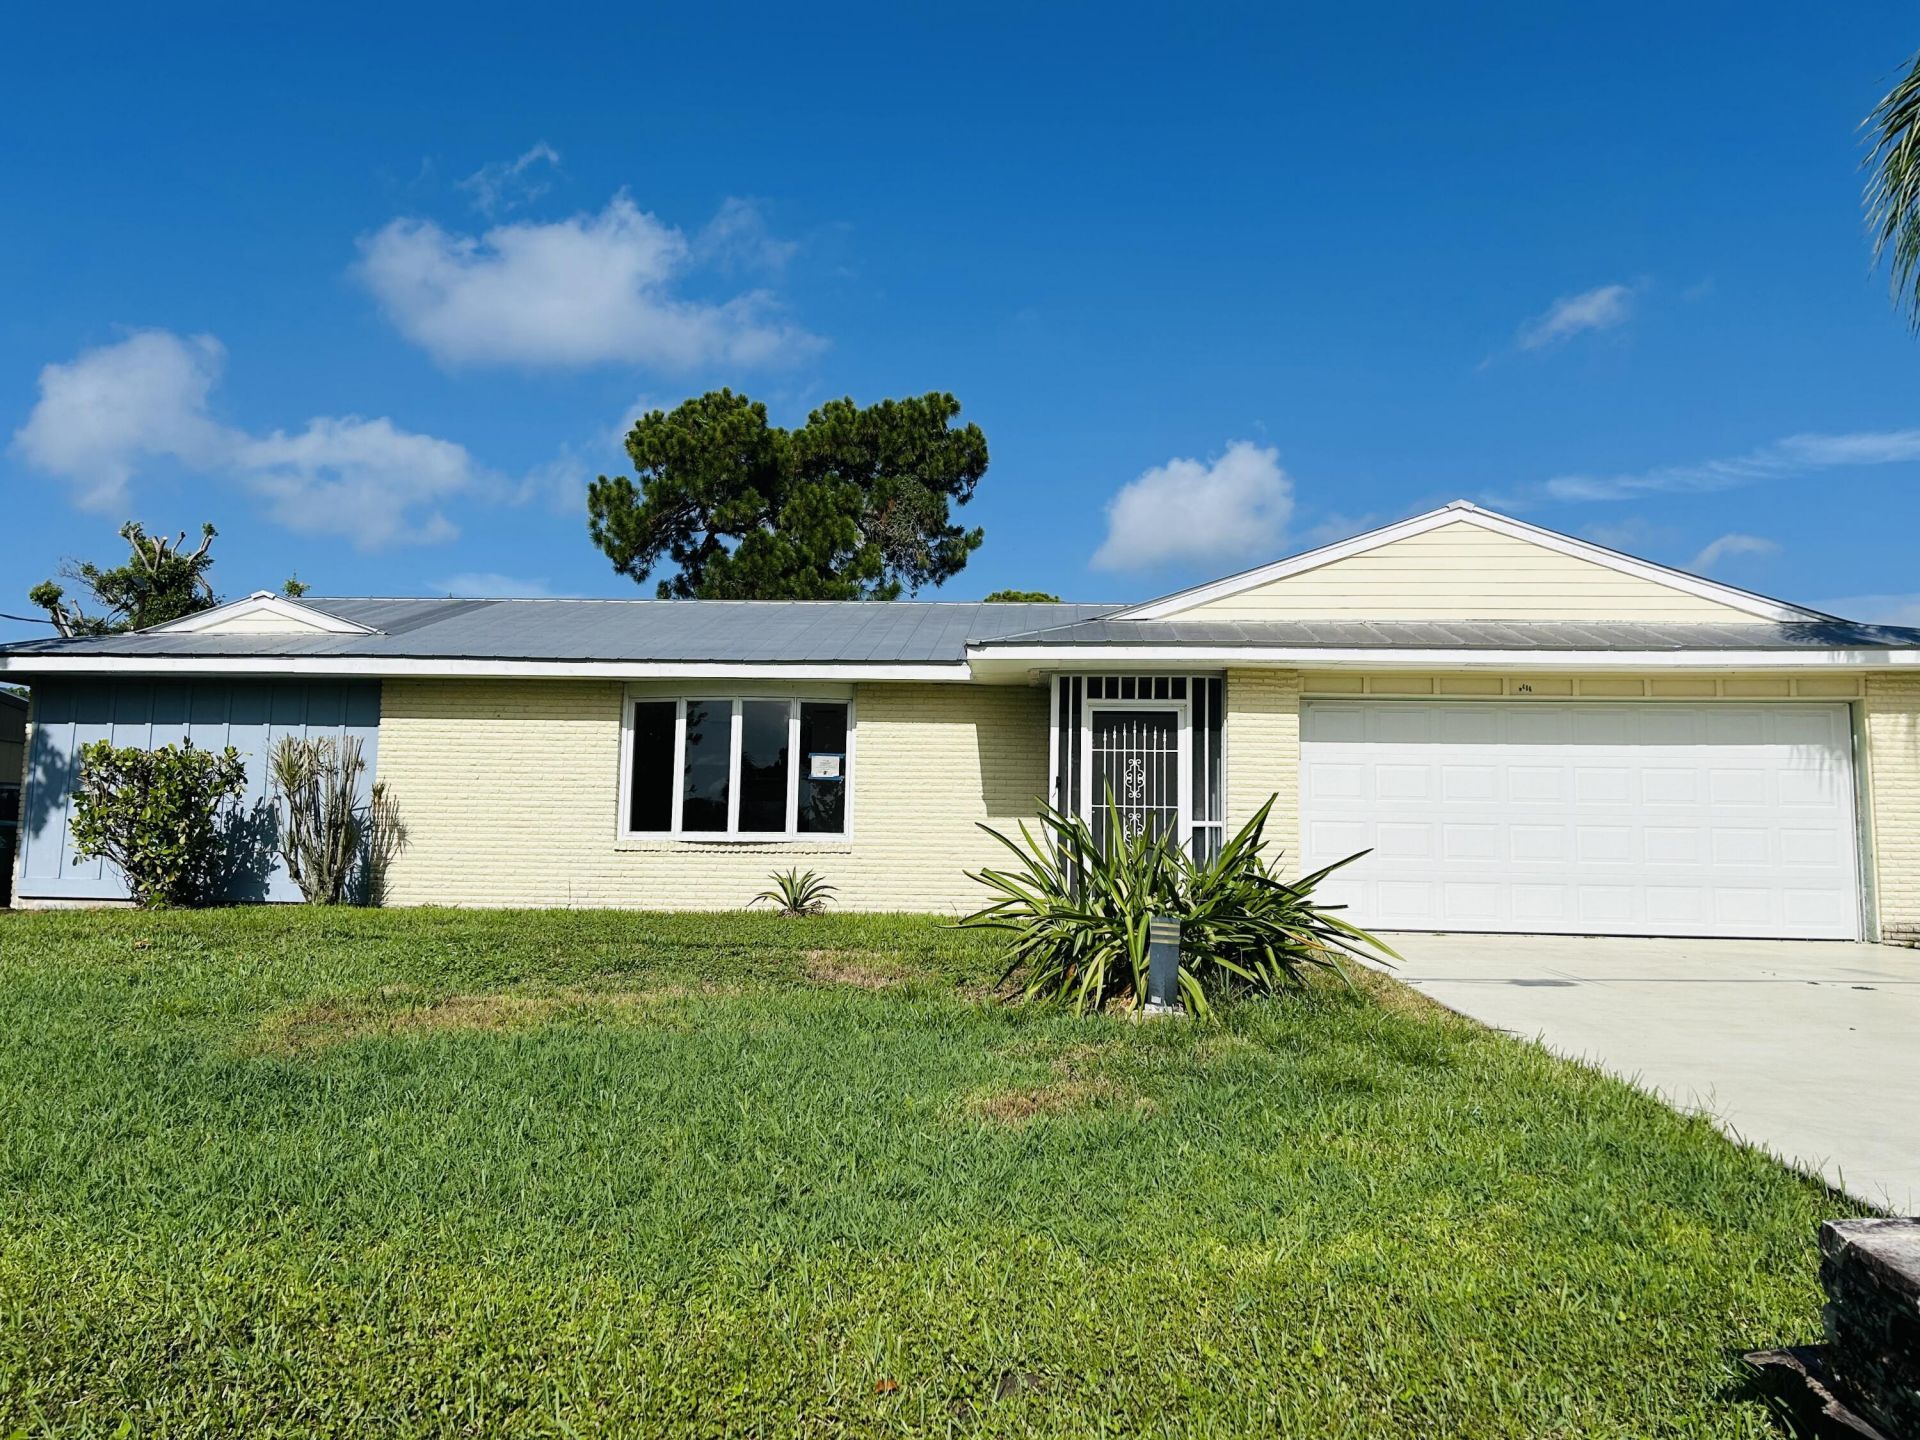
BEDS3
BATHS2 full
SQUARE FEET2,779
MLS#B26055302
STATUS(Bank Owned) - Active
PROPERTY TYPEResidential - Single Family
SUBDIVISIONSOUTH PORT ST LUCIE UNIT 5
Property Description
Discover this 3-bedroom, 2 bath split-plan property with an attached 2 car garage, offering separate living and family rooms for everyday flexibility. Tile flooring flows throughout the entire home for a clean, low-maintenance feel. The galley-style kitchen is outfitted with white cabinets, granite countertops, a tiled backsplash, and stainless-steel appliances. The master bath has been updated, while the second bath doubles as a cabana bath with direct access to the screened patio.
Property Features
Property Type: Residential - Single Family
Cooling: Central Air
Garage: 2 car attached
Heating: Central
Home Style: Traditional
Lot Size: 0.25 Acres
Roof Type: Metal
Stories: 1.0
Taxes: $8,040
Year Built: 1978
Amenities
Walk-In Closet(s)
Bedroom Layout - Split
Feature Descriptions
Appliances: Dishwasher, Microwave, Refrigerator, Range
Days on Site: 1
Exterior: Brick, Wood Frame
Flooring: Ceramic Tile
Laundry: In Garage
Parcel#: 342252503360001
Parking: Driveway, Garage, Attached Garage
Parking Notes: Driveway, Garage, Attached Garage
Pets Allowed: Yes, No Restrictions
Restrictions: No Restrictions
Sewer: Public Sewer
SQFT Living: 1753
Structure Type: House
Total Rooms: 3
Utilities: Electricity Connected, Sewer Connected, Water Connected
Utilities: Electricity Connected, Sewer Connected, Water Connected
Water: Public
Room Sizes
Kitchen: 8 X 12 Level First
Living Room: 18 X 22 Level First
Primary Bedroom: 12 X 14 Level First
Listed By / Shown By
Listed By
Agency Name: HW Real Estate Inc
Agency Phone: 772-261-8820
Shown By
Agency Title: Realty 100
Agency Phone: 954-859-2100

Estimate Your Payment
Estimated Payment
$ 1,299.31 per month $556.39 Principal & Interest $670.00 Property Tax $72.92 Homeowner's Insurance
2486 SE Wishbone Road | MLS# B26055302
This single family home located at 2486 SE Wishbone Road, Port Saint Lucie, FL 34952 is currently listed for sale with an asking price of $250,000. This property was built in 1978 and has 3 bedrooms and 2 full baths with 2779 sq. ft. SE Wishbone Road is located in the SOUTH PORT ST LUCIE UNIT 5 subdivision. Search SOUTH PORT ST LUCIE UNIT 5 real estate on www.realty100.com today.