
BEDS4
BATHS3 full
SQUARE FEET2,847
MLS#C7526761
STATUSActive
PROPERTY TYPEResidential - Single Family
SUBDIVISIONPOINCIANA VILLAGE 01 NEIGHBORHOOD 03
Property Description
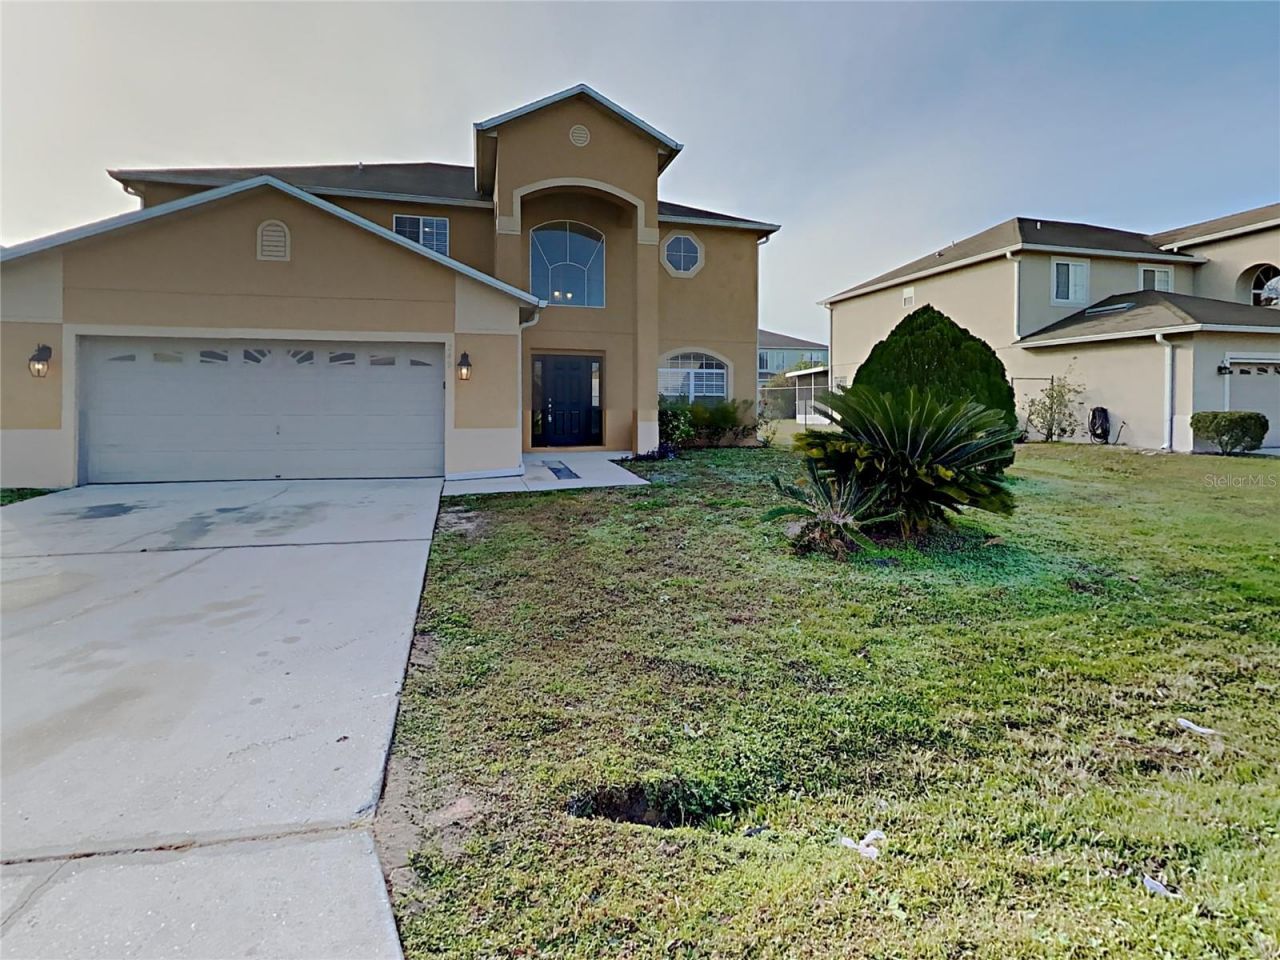
Welcome to this spacious two-story home featuring an open-concept layout and plenty of room to grow. The main living areas showcase tile flooring and an easy, functional flow, while the upstairs loft offers flexible space perfect for a second living area, office, or playroom. Generously sized bedrooms and a large fenced backyard provide both comfort and versatility. Conveniently located near shopping, dining, schools, and major roadways. Easy to show!
Property Features
Property Type: Residential - Single Family
Cooling: Central Air
Garage: 2 car attached
Heating: Electric
Lot Size: 0.17 Acres
Roof Type: Shingle
Stories: 2.0
Taxes: $5,302
Year Built: 2004
Amenities
Ceiling Fans(s)
High Ceilings
PrimaryBedroom Upstairs
Other
Feature Descriptions
Appliances: Dishwasher, Microwave, Range, Refrigerator
Association Amenities: Park, Playground, Pool, Recreation Facilities
Community Features: Deed Restrictions, Fitness Center, Park, Playground, Pool, Special Community Restrictions, Tennis Court(s)
Directions: Head toward Hazelwood Ct. Turn left onto Solivita Blvd. Turn left onto Stepping Stone Blvd. Turn left onto KOA St. Turn right onto New Castle Rd. Turn right onto Abbotsbury Dr. Home will be on the right.
Exterior: Block, Stucco
Flood Zone Code: x
Flooring: Carpet, Tile
Foundation: Slab
HOA Fee: 100/ Monthly
HOA Y/N: Yes
Home Warranty Y/N: No
Listing Terms: Cash, Conventional, FHA, VA Loan
Lot Dimensions: 0.17
Ownership: Fee Simple
Pets Allowed: Yes
Pets Restrictions: Buyer to verify.
Property Attached Y/N: No
Property Sub-Type: Single Family Residence
Sewer: Public Sewer
Showing Instructions: Combination Lock Box, ShowingTime
Special Sale Provisions: None
Utilities: Electricity Available, Public
Water: Public
Water Access Y/N: No
Zoning: OPUD
Room Sizes
Living Room: 17x16
Dining Room: 14x10
Kitchen: 19x11
Listed By / Shown By
Listed By
Agency Name: SOVEREIGN REAL ESTATE GROUP
Agency Contact: 305-662-1502
Shown By
Agency Title: Realty 100
Agency Phone: 954-859-2100

Estimate Your Payment
Estimated Payment
$ 1,259.93 per month $723.31 Principal & Interest $441.83 Property Tax $94.79 Homeowner's Insurance
249 Abbotsbury Drive | MLS# C7526761
This single family home located at 249 Abbotsbury Drive, Kissimmee, FL 34758 is currently listed for sale with an asking price of $325,000. This property was built in 2004 and has 4 bedrooms and 3 full baths with 2847 sq. ft. Abbotsbury Drive is located in the POINCIANA VILLAGE 01 NEIGHBORHOOD 03 subdivision. Search POINCIANA VILLAGE 01 NEIGHBORHOOD 03 real estate on www.realty100.com today.