
BEDS2
BATHS2 full
SQUARE FEET1,516
MLS#OM729599
STATUSActive
PROPERTY TYPEResidential - Condominium
SUBDIVISIONWATERFORD ESTATES
Property Description
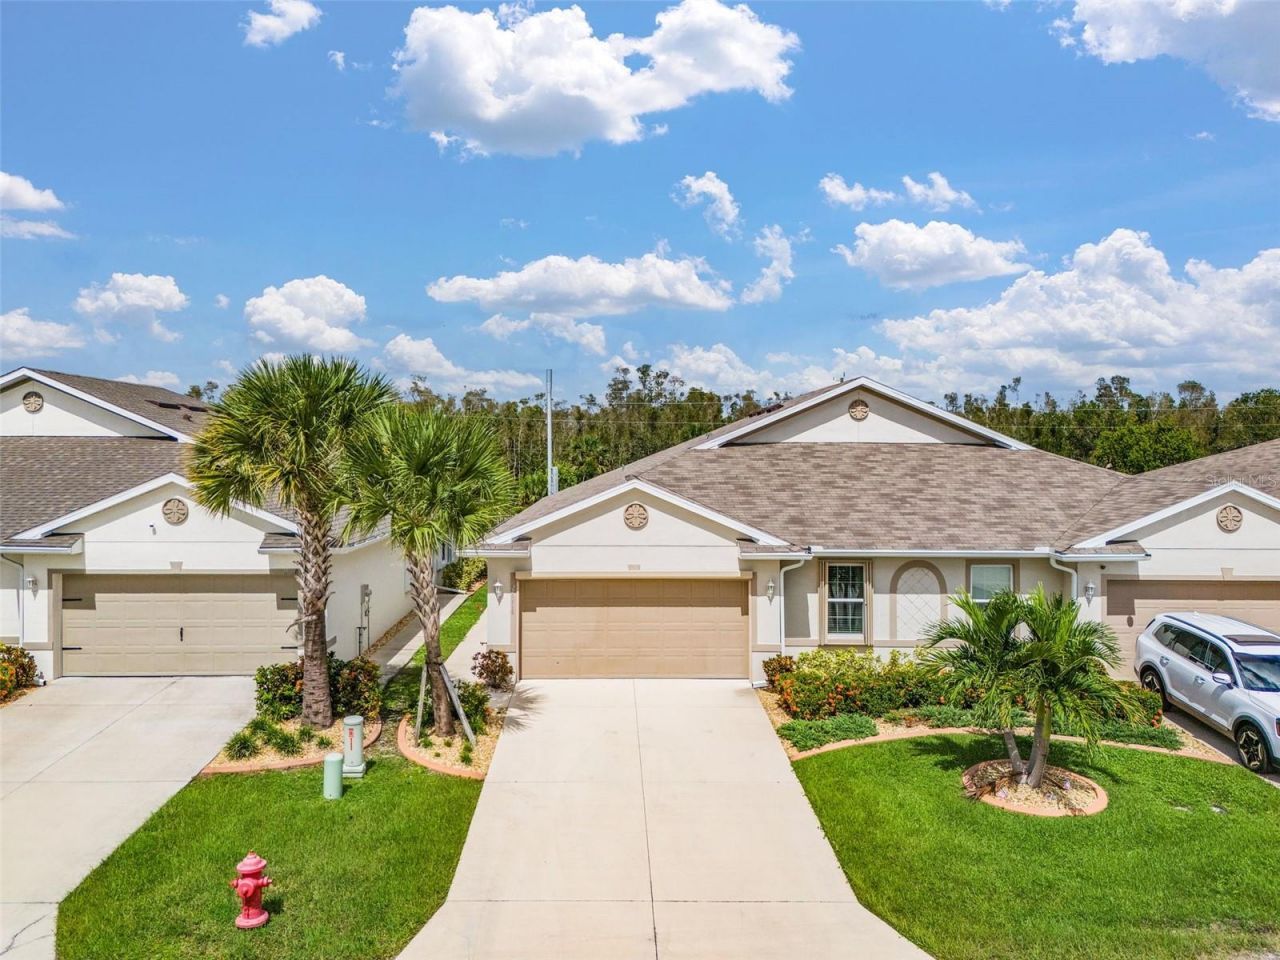
BEAUTIFUL, COMPLETELY FURNISHED and turnkey Villa located in desirous Waterford Estates. This home has many upgrades including a designer kitchen, CAFE appliances, lovely tile backsplash and quartz countertops. The home has upgraded lighting, ceiling fans, and custom built-in closets. For additional storage, the garage has new hanging ceiling storage, along with a top-of-the-line epoxy flooring and an electronic garage screen enclosure. This nicely appointed villa is located in a gated community conveniently located to downtown Punta Gorda, shops, restaurants, and the Charlotte Harbor waterfront. The amenities located within Waterford Estates include; 2 pools, pickleball, bocce, fitness, community center and walkable sidewalks throughout the community. This Villa is priced to sell and completely ready to move in.All measurements are approximate and all information is deemed reliable but should be verified by buyer and buyer's agent.
Property Features
Property Type: Residential - Condominium
Cooling: Central Air, Humidity Control
Garage: 2 car attached
Heating: Central, Electric, Heat Pump
Home Style: Contemporary
Lot Size: 0.13 Acres
Roof Type: Shingle
Stories: 1.0
Taxes: $5,735
Year Built: 2022
Amenities
Ceiling Fans(s)
Kitchen/Family Room Combo
Living Room/Dining Room Combo
Open Floorplan
Primary Bedroom Main Floor
Split Bedroom
Stone Counters
Thermostat
Walk-In Closet(s)
Window Treatments
Private Entrance
Private Yard
Sidewalk
Feature Descriptions
Additional Rooms: Den/Library/Office, Family Room, Florida Room, Great Room
Appliances: Convection Oven, Cooktop, Dishwasher, Disposal, Dryer, Electric Water Heater, Exhaust Fan, Ice Maker, Microwave, Range, Range Hood, Refrigerator, Washer
Association Amenities: Maintenance, Pickleball Court(s), Pool
Community Features: Clubhouse, Community Mailbox, Deed Restrictions, Fitness Center, Gated Community - No Guard, Golf Carts OK, Irrigation-Reclaimed Water, Pool, Sidewalks, Street Lights
Days on Site: 1
Directions: From I75 take exist 164 turn left at the light onto Hwy 17. Turn left onto Cooper Street follow to Carmelita and take a left turn onto Carmelita. Waterford Estates is on the right. Enter the community and take the first right onto E. Lenox, home is locate
Exterior: Block, Stucco
Flood Zone Code: AE
Flooring: Carpet, Ceramic Tile
Foundation: Slab
Garage Dimensions: 20X20
HOA Fee: 247.23/ Quarterly
HOA Y/N: Yes
Home Warranty Y/N: No
Listing Terms: Cash, Conventional, FHA
Lot Dimensions: 0.13
Number of Pets: 3
Other Equipment: Private Entrance, Private Yard
Ownership: Fee Simple
Patio/Porch: Covered, Patio, Screened
Pets Allowed: Cats OK, Dogs OK, Number Limit
Pets Restrictions: Refer to Community Rules and Regulations.
Property Attached Y/N: No
Property Sub-Type: Villa
Security: Fire Alarm, Gated Community, Smoke Detector(s)
Sewer: Public Sewer
Showing Instructions: Call Listing Agent, Combination Lock Box, Gate Code Required, ShowingTime
Special Sale Provisions: None
Utilities: BB/HS Internet Available, Cable Available, Electricity Connected, Fire Hydrant, Phone Available, Public, Sewer Connected, Water Connected
Water: Public
Water Access Y/N: No
Windows: Blinds, Drapes, Rods
Zoning: RMF10
Room Sizes
Kitchen: 10x8
Great Room: 15x30
Primary Bedroom: 14x14.8
Local Schools
High School: Charlotte High
Middle School: Punta Gorda Middle
Elementary School: Sallie Jones Elementary
Listed By / Shown By
Listed By
Agency Name: NEXT GENERATION REALTY OF MARION COUNTY
Agency Contact: 352-342-9730
Shown By
Agency Title: Realty 100
Agency Phone: 954-859-2100

Estimate Your Payment
Estimated Payment
$ 1,232.83 per month $667.45 Principal & Interest $477.92 Property Tax $87.47 Homeowner's Insurance
25016 E Lenox Circle | MLS# OM729599
This condo located at 25016 E Lenox Circle, Punta Gorda, FL 33950 is currently listed for sale with an asking price of $299,900. This property was built in 2022 and has 2 bedrooms and 2 full baths with 1516 sq. ft. E Lenox Circle is located in the WATERFORD ESTATES subdivision. Search WATERFORD ESTATES real estate on www.realty100.com today.