
BEDS4
BATHS2 full 1 partial
SQUARE FEET1,958
MLS#B26074095
STATUSActive
PROPERTY TYPERental - Townhouse
SUBDIVISIONRIVER OAKS
Property Description
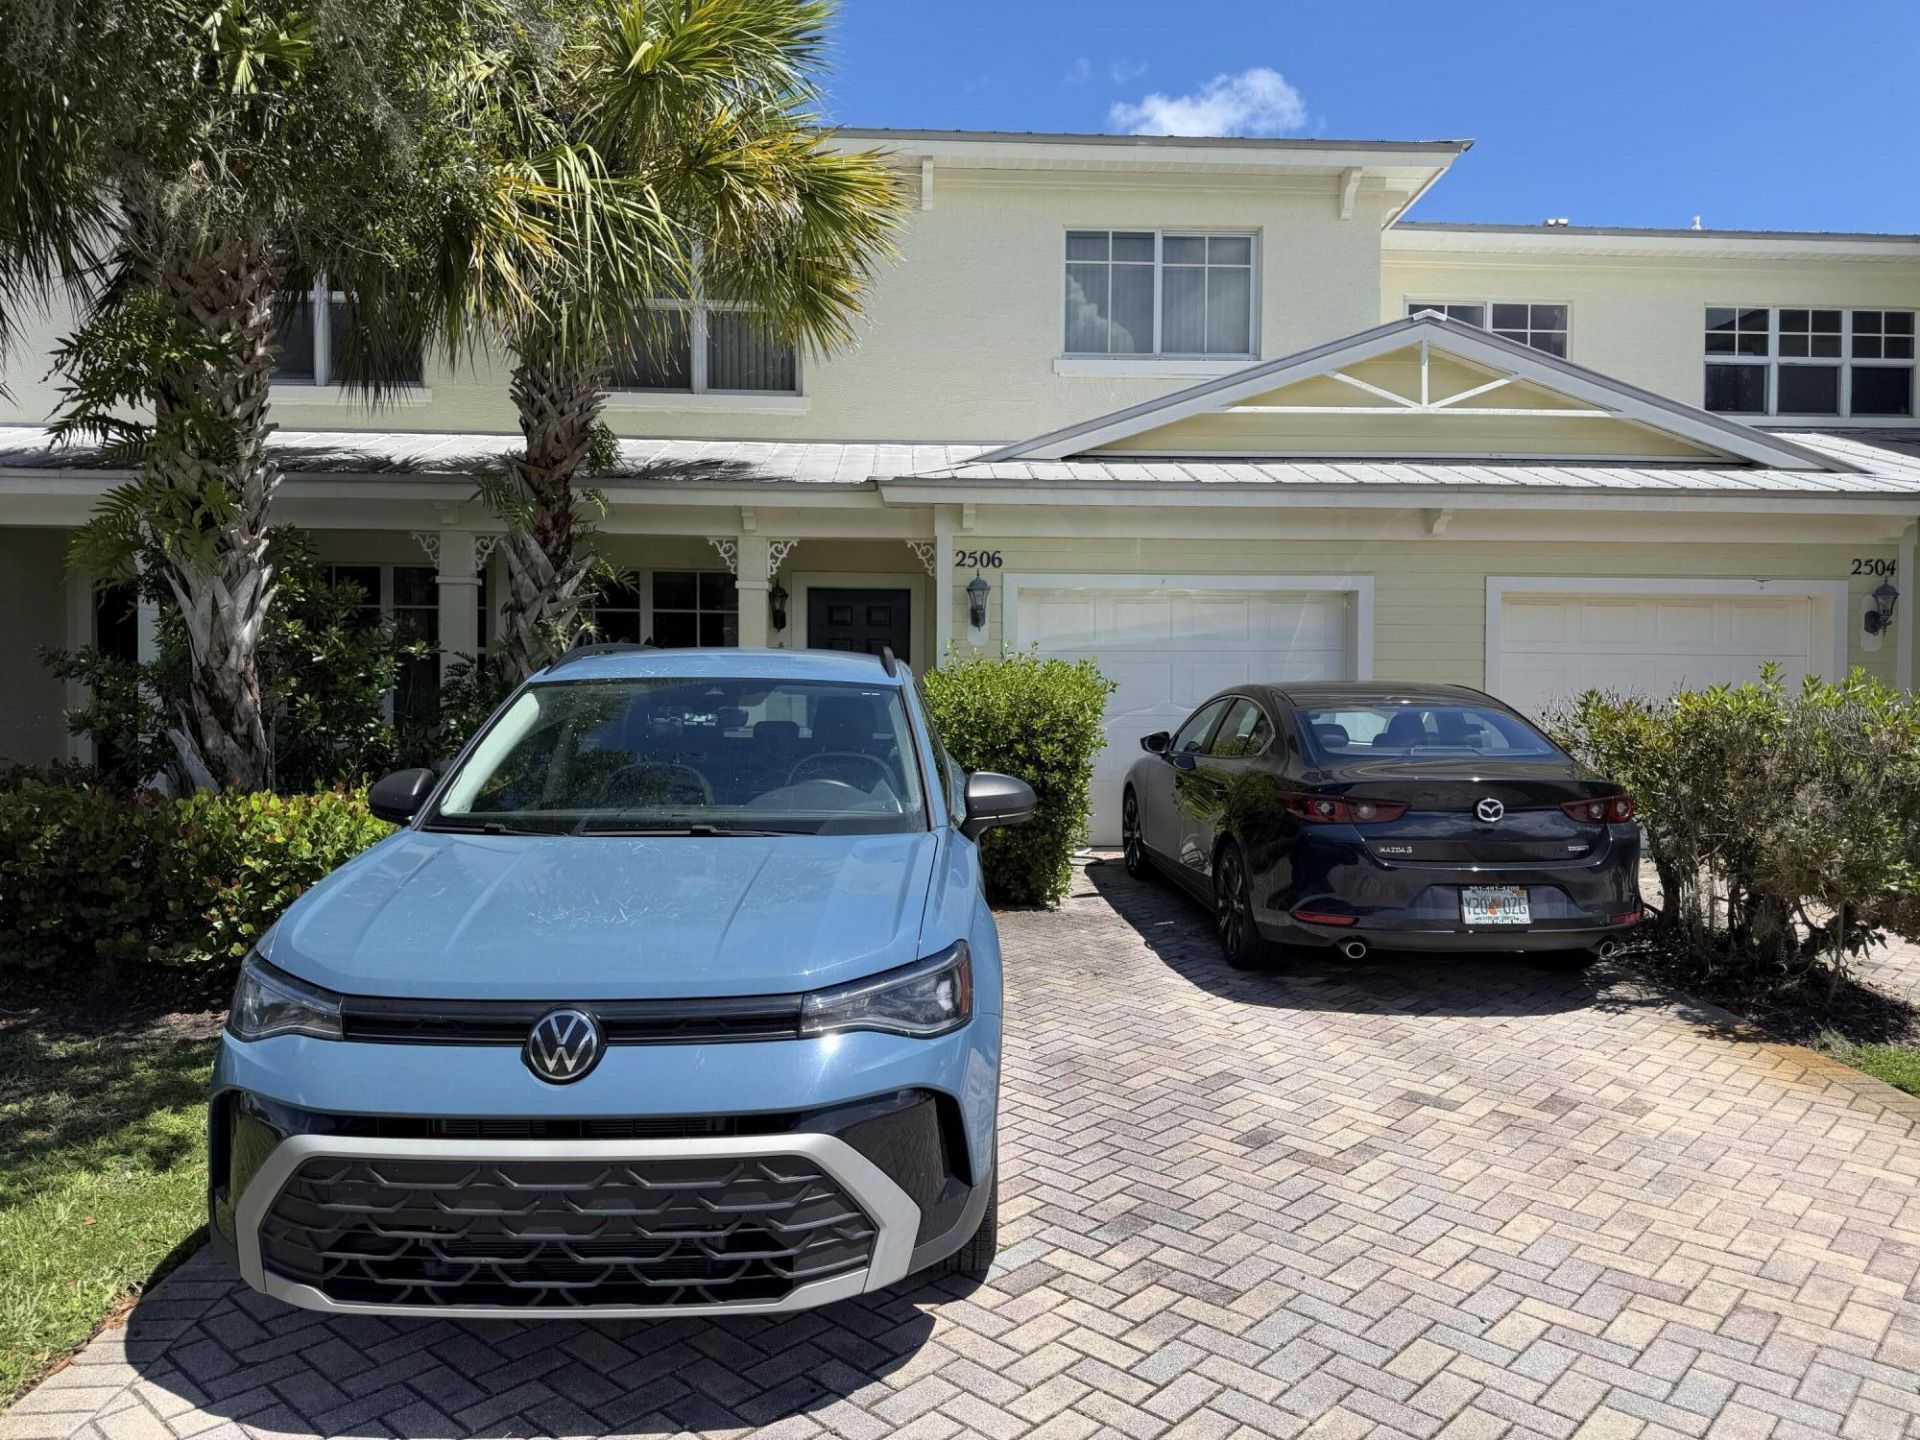
This two-story townhouse in River Oaks, Fort Pierce, offers 4 bedrooms and 2.5 bathrooms within 1,958 square feet of finished living space. The two-floor layout provides distinct zones for privacy and functionality. A single-car garage provides vehicle and storage space. The Driveway provides additional parking for 3 vehicles. The large kitchen has granite countertops. The main-floor laundry room adds convenience. Walk-in closets. The combination of multiple bedrooms and bathrooms makes this rental suitable for those seeking flexible space options. The landlord will accept a government voucher. HOA Approval takes up to 30 days. Non-refundable Processing fee of $125.00 payable to Watson Association Management and an Application fee of $250.00 payable to River Oaks *
Property Features
Property Type: Rental - Townhouse
Cooling: Central Air, Ceiling Fan(s), Electric
Garage: 1 car attached
Heating: Central, Electric
Lot Size: 0.10 Acres
Stories: 2.0
Year Built: 2006
Amenities
Entrance Foyer
Pantry
Walk-In Closet(s)
Bedroom Layout - Stacked
Storage
None
Feature Descriptions
Appliances: Electric Water Heater, Water Heater Owned, Dryer, Disposal, Dishwasher, Electric Range, Ice Maker, Microwave, Refrigerator, Water Heater, Washer
Association Amenities: Clubhouse, Pool
Deposit Information: 1st months and last months rent and security deposit. Landlord and HOA Approval.
Exterior: CBS
Flooring: Carpet, Tile
Furnished: Unfurnished
Laundry: Inside, Lower Level, Laundry Room
Parcel#: 242980200110005
Parking: Attached Garage, Driveway, Garage
Parking Notes: Attached Garage, Driveway, Garage
Pets Allowed: No
Rental Term: Annual (1 Year or More)
Restrictions: No Smoking, Parking - No Boat, Parking - No Commercial Vehicles, Parking - No RV, Parking - No Trailer, P
Security: Smoke Detector(s)
Sewer: Public Sewer
SQFT Living: 1958
Tenant Pays: Cable TV, Electricity, Water
Total Rooms: 7
Utilities: Cable Connected, Electricity Connected, Phone Connected, Sewer Connected, Water Connected
Utilities: Cable Connected, Electricity Connected, Phone Connected, Sewer Connected, Water Connected
Windows: Blinds
Room Sizes
Kitchen: 11 X 16 Level Main
Living Room: 11 X 14 Level Main
Primary Bedroom: 17 X 15 Level Upper
Bedroom 2: 11 X 12 Level Upper
Bedroom 3: 11 X 12 Level Upper
Bedroom 4: 10 X 11 Level Upper
Dining Room: 11 X 14 Level Main
Local Schools
High School: Fort Pierce Central
Middle School: Forest Grove
Elementary School: White City
Listed By / Shown By
Listed By
Agency Name: Fidelity Professional Realty
Agency Phone: 561-723-4280
Shown By
Agency Title: Realty 100
Agency Phone: 954-859-2100

2506 Creekside Drive | MLS# B26074095
This property located at 2506 Creekside Drive, Fort Pierce, FL 34981 is currently listed for rent with an asking price of $2,100 / Annual (1 Year or More). Search Fort Pierce real estate on www.realty100.com today.