
BEDS2
BATHS2 full
SQUARE FEET1,370
MLS#TB8533082
STATUSActive
PROPERTY TYPEResidential - Single Family
SUBDIVISIONBROOKFIELD
Property Description
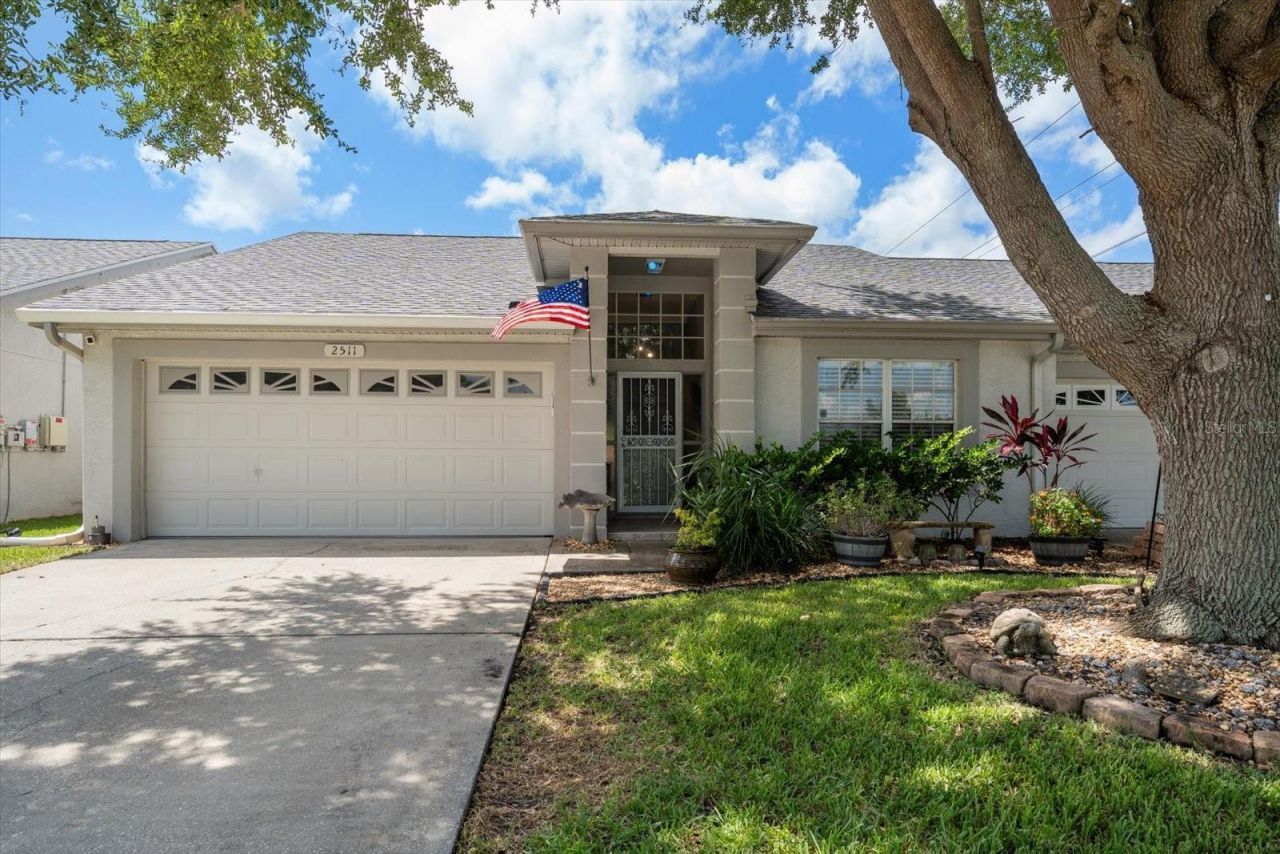
Updated 2BR/2BA villa with den/office in a private setting! Features include new stainless steel appliances (installed 2023), granite countertops, solid wood soft close cabinets, eat-in kitchen, soaring ceilings with new ceiling fans, split-bedroom floor plan, and inside utility room. Primary bedroom features a walk-in closet and ensuite bathroom. Enjoy the screened lanai overlooking a fenced backyard with a personal spa, fire pit, and storage shed. New roof and AC system and transfer switch for a full home generator in 2026! Fantastic location close to shopping, restaurants, and airports. Community amenities include 2 pools, spa, tennis and pickleball courts, and clubhouse. Low HOA fee of $325/month includes exterior maintenance, roof replacement, fence maintenance, front lawn care, trash, manager, and maintenance of community amenities. Move-in ready and a must-see!
Property Features
Property Type: Residential - Single Family
Cooling: Central Air
Fenced: Yes
Heating: Central, Electric
Lot Size: 0.12 Acres
Roof Type: Shingle
Stories: 1.0
Taxes: $4,564
Year Built: 1998
Amenities
Ceiling Fans(s)
Eat-in Kitchen
High Ceilings
Kitchen/Family Room Combo
Open Floorplan
Primary Bedroom Main Floor
Solid Wood Cabinets
Split Bedroom
Stone Counters
Thermostat
Vaulted Ceiling(s)
Walk-In Closet(s)
Window Treatments
Sliding Doors
Sprinkler Metered
Feature Descriptions
Additional Rooms: Den/Library/Office
Appliances: Dishwasher, Disposal, Dryer, Electric Water Heater, Microwave, Range, Refrigerator, Washer
Association Amenities: Clubhouse, Pickleball Court(s), Pool, Spa/Hot Tub, Tennis Court(s)
Community Features: Clubhouse, Fitness Center, Pool, Sidewalks, Tennis Court(s)
Directions: Driving north on US Highway 19, turn right onto Estancia Blvd, continue through stop sign to Brookfield Complex, and home is on the right.
Disaster Mitigation: Above Flood Plain
Energy Efficient: Thermostat
Exterior: Block
Fencing: Wood
Flood Zone Code: X
Flooring: Laminate, Tile
Foundation: Slab
HOA Fee: 325/ Monthly
HOA Y/N: Yes
Home Warranty Y/N: No
Hot Tub: Yes
Listing Terms: Cash, Conventional
Lot: Landscaped, Sidewalk, Paved
Lot Dimensions: 0.12
Number of Pets: 2
Other Equipment: Irrigation Equipment
Ownership: Fee Simple
Pets Allowed: Breed Restrictions, Cats OK, Dogs OK, Number Limit, Yes
Pets Restrictions: Contact HOA Management with questions regarding pet restrictions. See attached documents.
Pool: Gunite, In Ground
Property Attached Y/N: No
Property Sub-Type: Single Family Residence
Security: Security System Owned, Touchless Entry
Sewer: Public Sewer
Showing Instructions: 24 Hour Notice, Appointment Only, ShowingTime
Special Sale Provisions: None
Utilities: Cable Available, Electricity Connected, Sewer Connected, Underground Utilities, Water Connected
Water: Public
Water Access Y/N: No
Water View: Pond
Windows: Blinds, Window Treatments
Zoning: RM-12.5
Room Sizes
Family Room: 17x24
Kitchen: 13x10
Primary Bedroom: 12x15
Bedroom 2: 12x12
Den: 10x12
Balcony/Porch/Lanai: 19x23
Local Schools
High School: Countryside High-PN
Middle School: Palm Harbor Middle-PN
Elementary School: Curlew Creek Elementary-PN
Listed By / Shown By
Listed By
Agency Name: SMITH & ASSOCIATES REAL ESTATE
Agency Contact: 727-282-1788
Shown By
Agency Title: Realty 100
Agency Phone: 954-859-2100

Estimate Your Payment
Estimated Payment
$ 1,336.88 per month $845.72 Principal & Interest $380.33 Property Tax $110.83 Homeowner's Insurance
2511 Estancia Boulevard | MLS# TB8533082
This single family home located at 2511 Estancia Boulevard , Clearwater, FL 33761 is currently listed for sale with an asking price of $380,000. This property was built in 1998 and has 2 bedrooms and 2 full baths with 1370 sq. ft. Estancia Boulevard is located in the BROOKFIELD subdivision. Search BROOKFIELD real estate on www.realty100.com today.