
BEDS3
BATHS2 full
SQUARE FEET2,350
MLS#B26050494
STATUSActive
PROPERTY TYPEResidential - Single Family
SUBDIVISIONCape Coral
Property Description
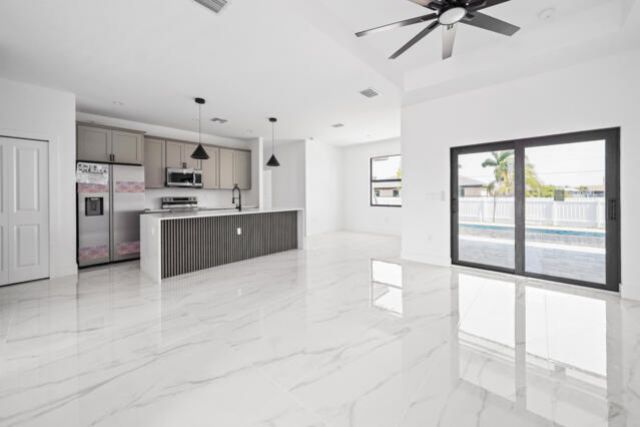
This upcoming new construction at 2511 NW 7th St. Cape Coral offers a balanced and spacious layout designed for modern living. According to the architectural plans, this 1,606 sq. ft. of air-conditioned living area. Total area under roof: 2,350 sq. ft. which includes the garage, entry, and lanai. Bedrooms & Office: 3 comfortable bedrooms plus a dedicated office space with 10' flat ceilings. Great Room: A central gathering area featuring elegant coffer ceilings. Outdoor Living: A 197 Sq. Ft. enclosed lanai for year-round enjoyment of the Florida climate. Garage: A generous 474 sq. Ft. two-car garage.
Property Features
Property Type: Residential - Single Family
Cooling: Central Air, Electric
Fenced: Yes
Garage: 2 car attached
Heating: Central
Home Style: Contemporary, Ranch, Other
Lot Size: 0.23 Acres
Roof Type: Shingle
Stories: 1.0
Taxes: $1,111
Year Built: 2026
Amenities
Kitchen Island
Other
Roman Tub
Other
Feature Descriptions
Appliances: Cooktop, Dishwasher, Electric Range, Ice Maker, Microwave, Other, Refrigerator, Range
Days on Site: 8
Exterior: Stucco, Concrete Block - No Stucco
Fencing: Back Yard, Fenced
Flooring: Marble, Tile
Laundry: Laundry Tub
Parcel#: 084423c2040210400
Parking: Driveway, Garage Door Opener, Garage, Attached Garage, Attached
Parking Notes: Driveway, Garage Door Opener, Garage, Attached Garage
Pets Allowed: Yes, Pet Restrictions Possible
Pool: Fenced, In Ground, Private
Restrictions: No Restrictions
Sewer: Septic Tank
Special View Info: City
SQFT Living: 1606
Structure Type: House
Swimming Pool: Yes
Total Rooms: 3
Utilities: Electricity Available, Other, Water Connected
Utilities: Electricity Available, Other, Water Connected
Water: Well
Waterfront Features: None
Room Sizes
Living Room: 14 X 17 Level Main
Primary Bedroom: 11 X 13 Level Main
Listed By / Shown By
Listed By
Agency Name: CENTURY 21 Tenace Realty
Agency Phone: 561-740-2100
Shown By
Agency Title: Realty 100
Agency Phone: 954-859-2100

Estimate Your Payment
Estimated Payment
$ 1,258.06 per month $1,030.44 Principal & Interest $92.58 Property Tax $135.04 Homeowner's Insurance
2511 NW 7th Street N | MLS# B26050494
This single family home located at 2511 NW 7th Street N, Cape Coral, FL 33993 is currently listed for sale with an asking price of $463,000. This property was built in 2026 and has 3 bedrooms and 2 full baths with 2350 sq. ft. NW 7th Street N is located in the Cape Coral subdivision. Search Cape Coral real estate on www.realty100.com today.