
BEDS2
BATHS2 full 1 partial
SQUARE FEET1,455
MLS#A12063486
STATUSActive
PROPERTY TYPEResidential - Townhouse
SUBDIVISIONGrove at River Oaks
Property Description
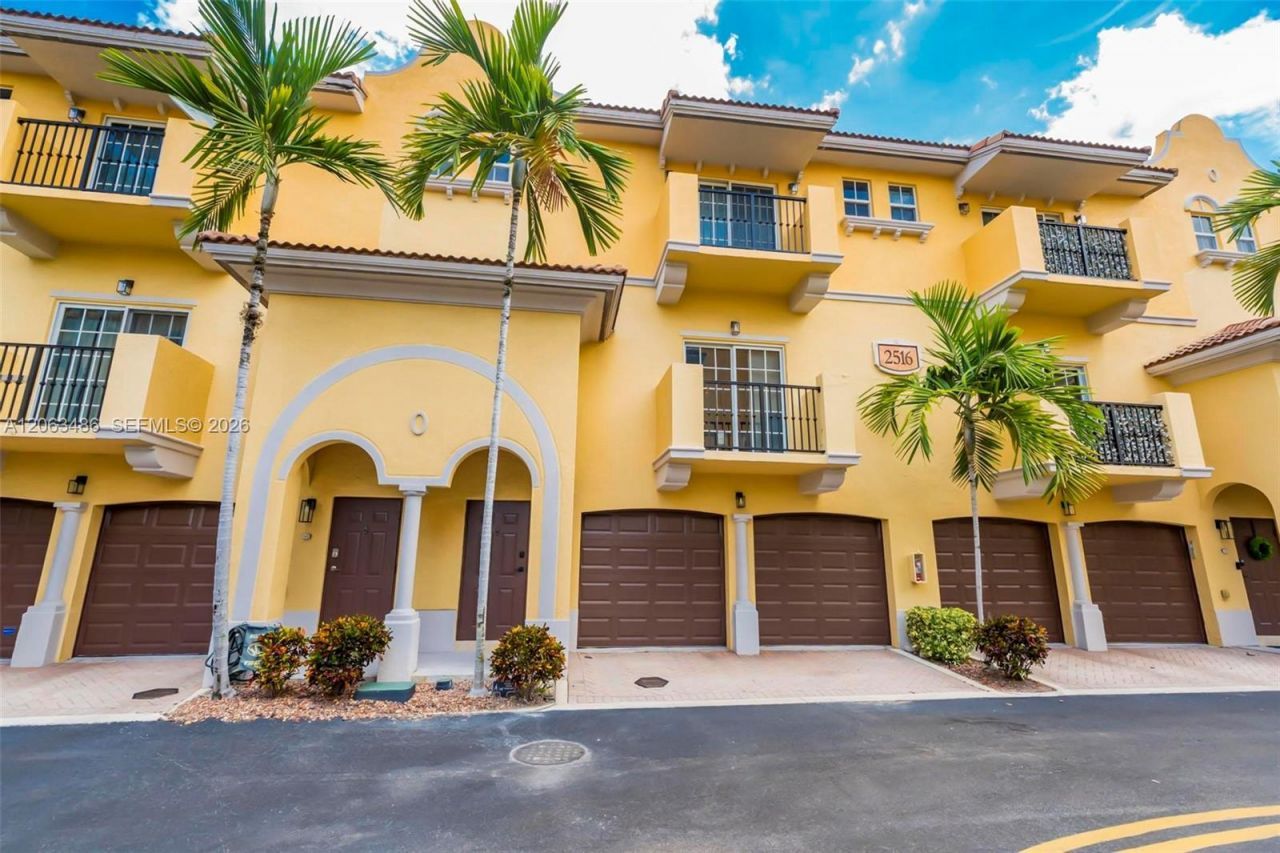
Welcome to your urban oasis at The Grove at Oak! This modern, smart-tech townhome in the heart of Fort Lauderdale offers a bright, open floor plan featuring dual primary suites, 2.5 bathrooms, and an oversized 2-car garage. The kitchen overlooks the spacious great room and dining area, complemented by new LVP flooring and sliding glass doors that open to a private balcony. Thoughtful upgrades include impact windows and doors throughout, integrated smart switches and thermostat, upgraded light fixtures and door hardware, washer and dryer, and a newer A/C system. Residents enjoy a community pool and patio area surrounded by lush landscaping within this gated community. FHA approved! Ideally located east of I-95, just minutes from Downtown Fort Lauderdale, Las Olas Boulevard, Fort Lauderdale-Hollywood International Airport, beautiful beaches, shopping, dining, and entertainment. Modern comfort, convenience, and an unbeatable Fort Lauderdale location?all in one! some photos have been DIGITALLY STAGED.
Property Features
Property Type: Residential - Townhouse
Cooling: Ceiling Fan(s), Central Air
Garage: 2 car attached
Heating: Central
Home Style: Multi Level
Stories: 3.0
Taxes: $3,132
Year Built: 2006
Amenities
First Floor Entry
Pantry
Walk-In Closet(s)
Open Balcony
Feature Descriptions
Appliances: Dryer, Washer
Association Amenities: Pool
Crops Included Y/N: No
Exterior: Concrete Block Construction
Flooring: Ceramic Floor, Vinyl
HOA Fee: 2056/ Quarterly
Home Warranty Y/N: No
Lease Considered Y/N: No
Listing Terms: All Cash, Conventional, FHA, VA Loan
Parcel#: 504221430200
Parking: 2 Or More Spaces, Guest, Limited # Of Vehicle, No Rv/Boats, No Trucks/Trailers
Parking Notes: 2 Or More Spaces, Guest, Limited # Of Vehicle, No Rv/
Patio/Porch: Open Balcony
Property Attached Y/N: Yes
Property Sub-Type: Townhouse
Security: Card Entry, Phone Entry
Special View Info: None
Window: Blinds
Local Schools
Middle School: New River
Elementary School: Croissant Park
Listed By / Shown By
Listed By
Agency Name: United Realty Group Inc.
Agency Phone: 954-450-2000
Shown By
Agency Title: Realty 100
Agency Phone: 954-859-2100

Estimate Your Payment
Estimated Payment
$ 1,293.07 per month $912.48 Principal & Interest $261.00 Property Tax $119.58 Homeowner's Insurance
2516 SW 14th Ave , Unit 403 | MLS# A12063486
This townhouse located at 2516 SW 14th Ave , Unit 403, Fort Lauderdale, FL 33315 is currently listed for sale with an asking price of $410,000. This property was built in 2006 and has 2 bedrooms and 2 full and 1 partial baths with 1455 sq. ft. SW 14th Ave , Unit 403 is located in the Grove at River Oaks subdivision. Search Grove At River Oaks real estate on www.realty100.com today.