
BEDS4
BATHS2 full
SQUARE FEET1,680
MLS#O6431858
STATUSActive
PROPERTY TYPEResidential - Single Family
SUBDIVISIONFLORIDA SHORES 01
Property Description
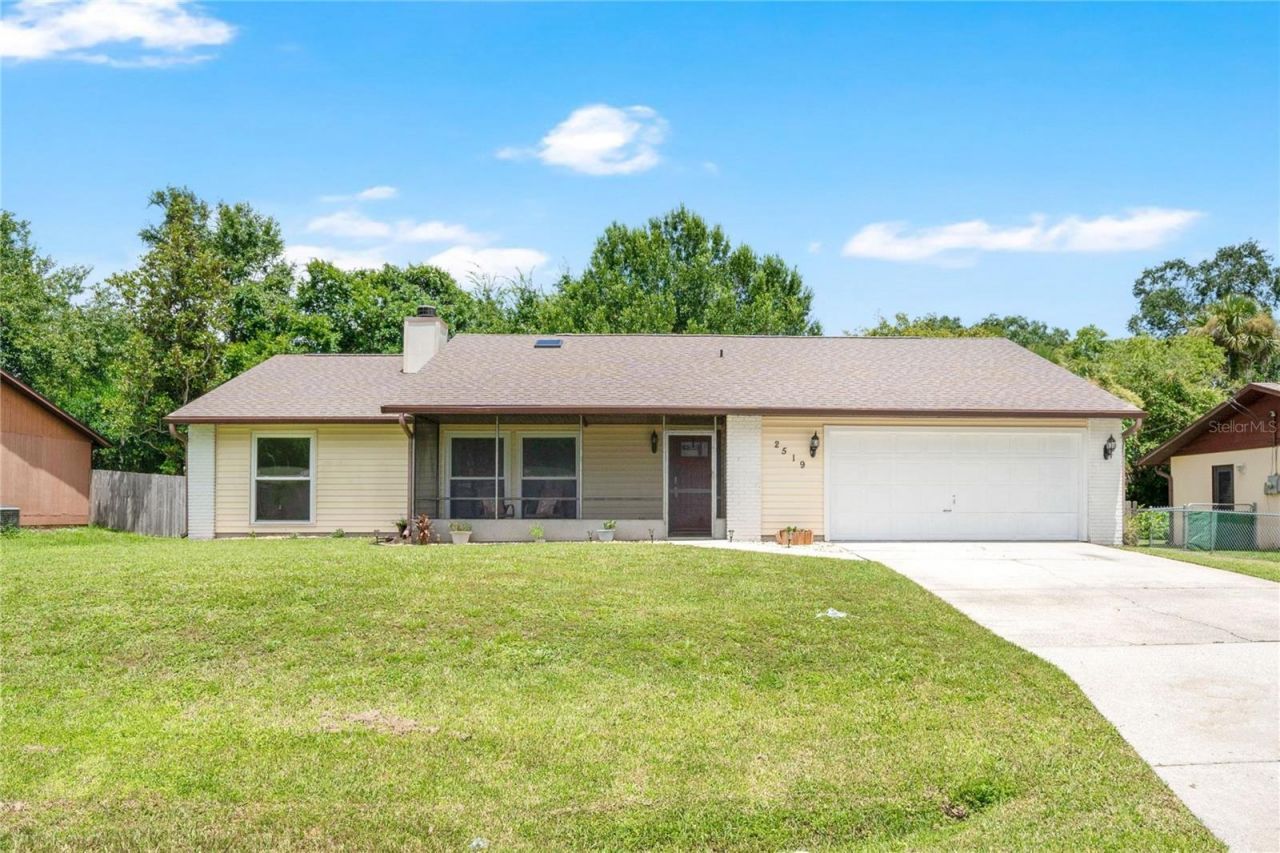
BRAND NEW ROOF July 2026! Brand new water heater July 2026! This beautiful and spacious 4-bedroom home features an updated kitchen and master bathroom, walk-in master closet, open floorplan, raised lot perfect for keeping your home safe during storms, a functioning fireplace, enclosed front porch, rear wooden deck, and best of all... NO HOA. The location is perfect, just minutes from the beach and major highways. Check out the 3D Virtual Tour and schedule your private showing today!
Property Features
Property Type: Residential - Single Family
Cooling: Central Air
Garage: 2 car attached
Heating: Electric
Lot Size: 0.18 Acres
Roof Type: Shingle
Stories: 1.0
Taxes: $4,263
Year Built: 1991
Amenities
Ceiling Fans(s)
Eat-in Kitchen
High Ceilings
Kitchen/Family Room Combo
Living Room/Dining Room Combo
Open Floorplan
Primary Bedroom Main Floor
Split Bedroom
Thermostat
Vaulted Ceiling(s)
Sliding Doors
Feature Descriptions
Appliances: Dishwasher, Dryer, Range, Refrigerator, Washer
Days on Site: 1
Directions: Take Exit 244 onto FL-442 E / Indian River Blvd toward Edgewater. Continue east on FL-442 / Indian River Blvd Ë?2 miles. Turn right onto Sable Palm Dr (or Air Park Rd / Willow Oak as alternate entrances into Florida Shores). Follow local streets a short d
Exterior: Vinyl Siding, Frame
Fireplace: Wood Burning
Fireplace Y/N: Yes
Flood Zone Code: X
Flooring: Carpet, Tile
Foundation: Slab
Home Warranty Y/N: No
Listing Terms: Cash, Conventional, FHA, VA Loan
Lot Dimensions: 0.18
Ownership: Fee Simple
Property Attached Y/N: No
Property Sub-Type: Single Family Residence
Sewer: Public Sewer
Showing Instructions: Combination Lock Box, Go Direct
Special Sale Provisions: None
Utilities: Electricity Connected, Sewer Connected, Water Connected
Water: Public
Water Access Y/N: No
Windows: Double Pane Windows
Zoning: 07R-2B
Room Sizes
Primary Bedroom: 15x14
Primary Bathroom: 9x8
Great Room: 21x17
Kitchen: 12x10
Bedroom 2: 14x12
Bedroom 3: 11x10
Bedroom 4: 11x11
Bathroom 2: 7x5
Local Schools
High School: New Smyrna Beach High
Middle School: New Smyrna Beach Middl
Elementary School: Indian River Elem
Listed By / Shown By
Listed By
Agency Name: ANTHONY JOSEPH REALTY
Agency Contact: 407-590-7245
Shown By
Agency Title: Realty 100
Agency Phone: 954-859-2100

Estimate Your Payment
Estimated Payment
$ 1,210.86 per month $756.47 Principal & Interest $355.25 Property Tax $99.14 Homeowner's Insurance
2519 Unity Tree Drive | MLS# O6431858
This single family home located at 2519 Unity Tree Drive , Edgewater, FL 32141 is currently listed for sale with an asking price of $339,900. This property was built in 1991 and has 4 bedrooms and 2 full baths with 1680 sq. ft. Unity Tree Drive is located in the FLORIDA SHORES 01 subdivision. Search FLORIDA SHORES 01 real estate on www.realty100.com today.