
BEDS4
BATHS4 full 1 partial
SQUARE FEET4,775
MLS#B26102517
STATUSActive
PROPERTY TYPEResidential - Single Family
SUBDIVISIONBotanica
Property Description
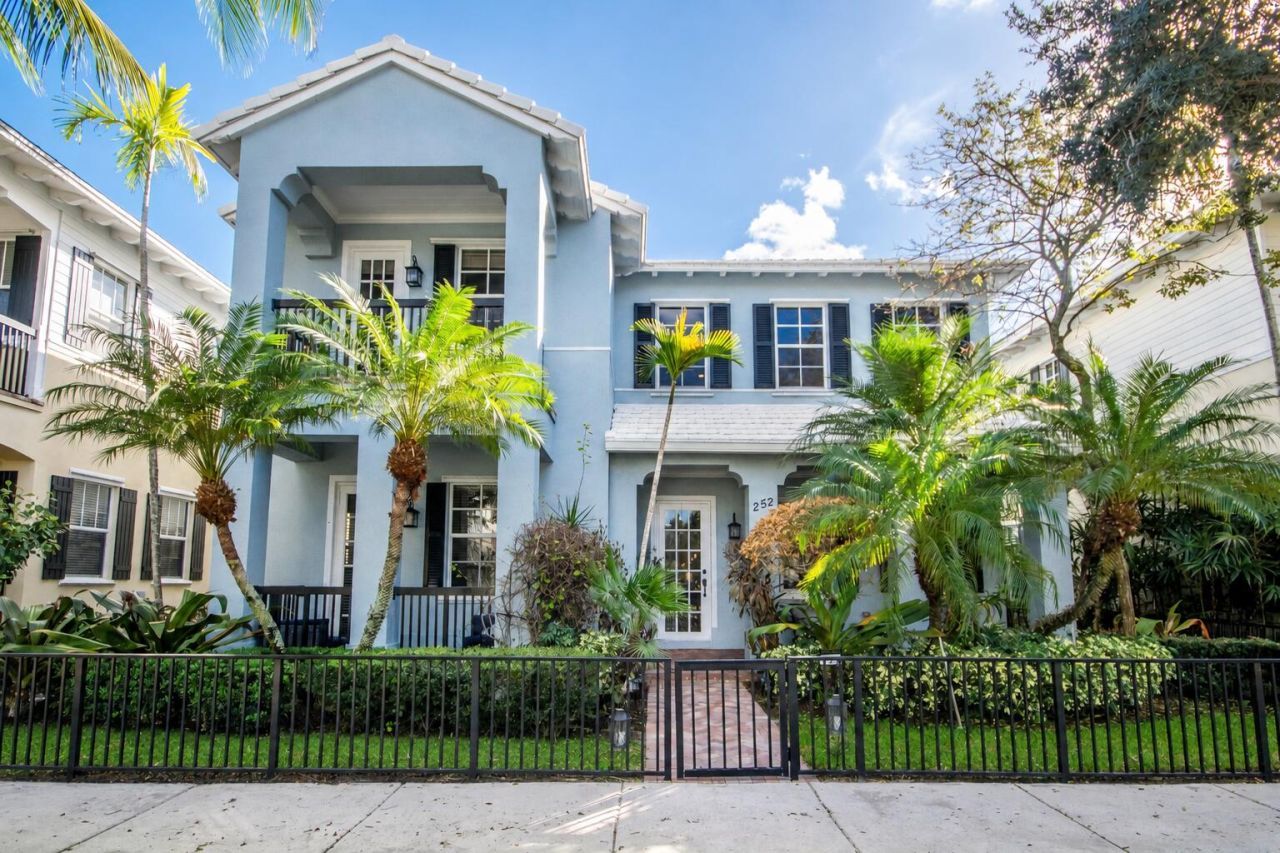
Set on a private preserve lot in Botanica, this custom-designed Jupiter home pairs generous living spaces with a tropical backyard made for relaxing and entertaining. The flexible layout offers four bedrooms, a dedicated office, an upstairs loft, and four full bathrooms plus a powder room. Downstairs, an open-concept living and dining area is highlighted by soaring ceilings, detailed ceiling treatments, and abundant natural light. The spacious kitchen features rich wood cabinetry, stainless steel appliances, and a breakfast area overlooking the backyard. Upstairs, the loft creates a comfortable second living space or potential 5th bedroom, while the primary suite offers a peaceful retreat. Step outside to a saltwater pool and spa surrounded by lush greenery and a brick-paver patio, or unwind on one of three covered balconies. Additional highlights include a main-level bedroom, cabana bath, two-car garage, and extended paver driveway. Botanica residents enjoy a community pool, tennis, playground, and walking trails, all in a convenient Jupiter location near shopping, dining, and the area's beaches.
Property Features
Property Type: Residential - Single Family
Cooling: Central Air, Ceiling Fan(s)
Fenced: Yes
Garage: 2 car attached
Heating: Central, Electric
Home Style: Key West
Lot Size: 0.14 Acres
Roof Type: Concrete, Tile
Stories: 2.0
Taxes: $17,662
Year Built: 2006
Amenities
Built-in Features
High Ceilings
Pantry
Walk-In Closet(s)
Upstairs Living Area
Cabana Bath
Lighting
Balcony
Feature Descriptions
Appliances: Electric Water Heater, Dryer, Disposal, Dishwasher, Electric Range, Ice Maker, Microwave, Refrigerator, Water Heater, Washer, Range
Association: RealTime Property Management
Association Amenities: Playground, Pool, Tennis Court(s), Trail(s), Sidewalks, Street Lights
Association Fee Includes: Common Areas
Balcony: Balcony - Covered, Balcony - Open
Exterior: Stucco, CBS
Fencing: Fenced, Front Yard, Gate
Flooring: Carpet, Tile, Wood
HOA Fee: $234.27/ Monthly
Laundry: Inside, Washer Hookup, Laundry Tub
Lot: Many Trees, Sidewalks
Lot: Many Trees, Sidewalks
Parcel#: 30424112150000830
Parking: Driveway, Garage Door Opener, Garage, Attached Garage
Parking Notes: Driveway, Garage Door Opener, Garage, Attached Garage
Patio/Porch: Patio - Open, Porch - Open, Patio, Porch
Pets Allowed: Yes, Pet Restrictions Possible
Pool: Fenced, In Ground, Pool/Spa Combo, Equipment Included, Private
Restrictions: Buyer Approval Required, Lease Restrictions
Security: Smoke Detector(s)
Sewer: Public Sewer
Spa: Yes
Spa: In Ground
Special View Info: Pool, Preserve
Sprinkler: Auto Sprinkler
SQFT Living: 3815
Structure Type: House
Swimming Pool: Yes
Total Rooms: 3
Utilities: Cable Available, Electricity Available, Sewer Available, Water Available
Utilities: Cable Available, Electricity Available, Sewer Available, Water Available
Water: Public
Windows: Blinds
Local Schools
High School: Jupiter
Middle School: Jupiter
Elementary School: Jupiter
Listed By / Shown By
Listed By
Agency Name: Echo Fine Properties
Agency Phone: 561-500-3246
Shown By
Agency Title: Realty 100
Agency Phone: 954-859-2100

Estimate Your Payment
Estimated Payment
$ 4,870.10 per month $3,004.51 Principal & Interest $1,471.83 Property Tax $393.75 Homeowner's Insurance
252 W Bay Cedar Circle | MLS# B26102517
This single family home located at 252 W Bay Cedar Circle, Jupiter, FL 33458 is currently listed for sale with an asking price of $1,350,000. This property was built in 2006 and has 4 bedrooms and 4 full and 1 partial baths with 4775 sq. ft. W Bay Cedar Circle is located in the Botanica subdivision. Search Botanica real estate on www.realty100.com today.