
BEDS3
BATHS2 full 1 partial
SQUARE FEET2,044
MLS#N6144948
STATUSActive
PROPERTY TYPEResidential - Single Family
SUBDIVISIONPUNTA GORDA ISLES
Property Description
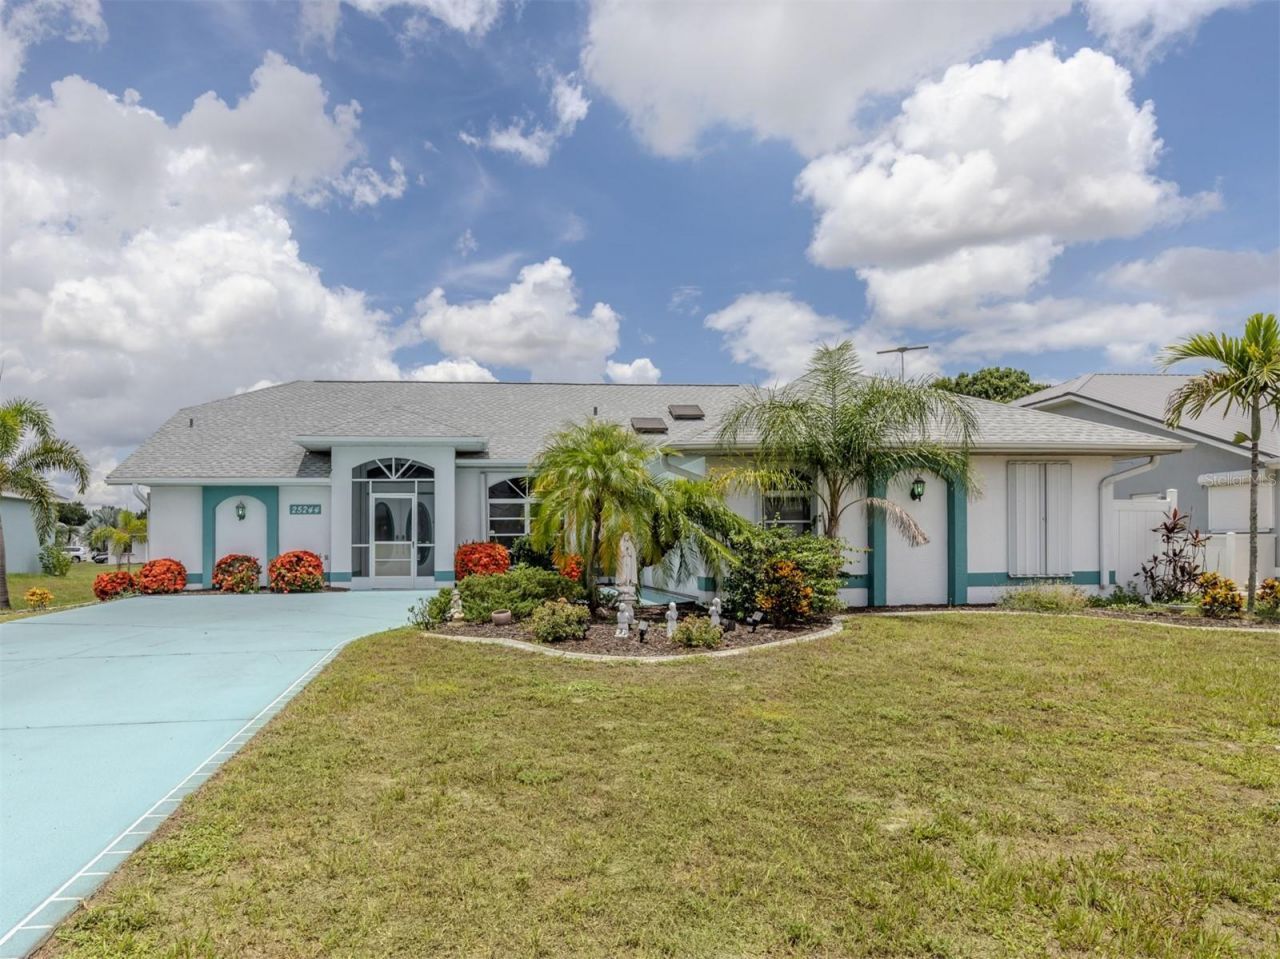
Deep Creek - Look No Further! This Pool home has City Water and Sewer. Lovely 3 Bedroom, 2 Bath, split plan home, 2 car side entry garage and offered FURNISHED. This home boasts tile flooring with an open floor plan, vaulted ceilings, bedrooms are carpeted, and sliding doors to the lanai from living room and breakfast/kitchen area. The primary bedroom features a walk-in closet, walk-in shower and entry door to pool. Make your way to the outside paradise to the oversized lanai which includes a refreshing in-ground pool with covered sitting area and attached pool bath and storage closet. Inside laundry with utility sink. Conveniently located to Deep Creek golf course, Sunseeker Resort, Rays baseball stadium and shopping nearby. Located in X flood zone, no flood insurance required. This home has low annual HOA, is priced to sell and won't last long. Don't miss your chance to own your own piece of PARADISE in Deep Creek!
Property Features
Property Type: Residential - Single Family
Cooling: Central Air
Garage: 2 car attached
Heating: Central, Electric
Home Style: Custom
Lot Size: 0.22 Acres
Roof Type: Shingle
Stories: 1.0
Taxes: $3,308
Year Built: 1995
Amenities
Cathedral Ceiling(s)
Ceiling Fans(s)
Eat-in Kitchen
High Ceilings
Open Floorplan
Primary Bedroom Main Floor
Split Bedroom
Walk-In Closet(s)
Window Treatments
Sliding Doors
Feature Descriptions
Additional Rooms: Formal Dining Room Separate, Great Room, Inside Utility
Appliances: Dishwasher, Dryer, Electric Water Heater, Microwave, Range, Refrigerator, Washer
Community Features: Deed Restrictions
Directions: Kings Hwy. Right on Rampart Blvd. Just after overpass bridge, home is on the left (first home on the left after Capricorn)
Exterior: Block, Concrete
Flood Zone Code: X
Flooring: Carpet, Ceramic Tile
Foundation: Slab
HOA Fee: 205/ Annually
HOA Y/N: Yes
Home Warranty Y/N: No
Listing Terms: Cash, Conventional, FHA, VA Loan
Lot: Irregular Lot, Landscaped, Oversized Lot, Paved
Lot Dimensions: 0.22
Other Equipment: Intercom
Ownership: Fee Simple
Parking: Driveway, Garage Door Opener, Garage Faces Side, Oversized
Parking Notes: Driveway, Garage Door Opener, Garage Faces Side, Over
Patio/Porch: Covered, Front Porch, Screened
Pets Allowed: Yes
Pool: Gunite, In Ground, Screen Enclosure
Property Attached Y/N: No
Property Sub-Type: Single Family Residence
Sewer: Public Sewer
Showing Instructions: Supra Lock Box, ShowingTime
Special Sale Provisions: None
Swimming Pool: Yes
Utilities: Electricity Connected
Vegetation: Mature Landscaping
Water: Public
Water Access Y/N: No
Windows: Blinds, Drapes, Shades, Window Treatments
Zoning: RSF3.5
Room Sizes
Bedroom 2: 13x11
Primary Bedroom: 16x13
Dining Room: 11x10
Bedroom 3: 12x11
Kitchen: 13x10
Living Room: 16x18
Listed By / Shown By
Listed By
Agency Name: PREMIER SOTHEBYS INTL REALTY
Agency Contact: 941-412-3323
Shown By
Agency Title: Realty 100
Agency Phone: 954-859-2100

Estimate Your Payment
Estimated Payment
$ 1,281.30 per month $889.11 Principal & Interest $275.67 Property Tax $116.52 Homeowner's Insurance
25244 Rampart Boulevard | MLS# N6144948
This single family home located at 25244 Rampart Boulevard , Punta Gorda, FL 33983 is currently listed for sale with an asking price of $399,500. This property was built in 1995 and has 3 bedrooms and 2 full and 1 partial baths with 2044 sq. ft. Rampart Boulevard is located in the PUNTA GORDA ISLES subdivision. Search PUNTA GORDA ISLES real estate on www.realty100.com today.