
BEDS3
BATHS2 full
SQUARE FEET1,444
MLS#NS1088700
STATUSActive
PROPERTY TYPEResidential - Single Family
SUBDIVISIONFLORIDA SHORES 01
Property Description
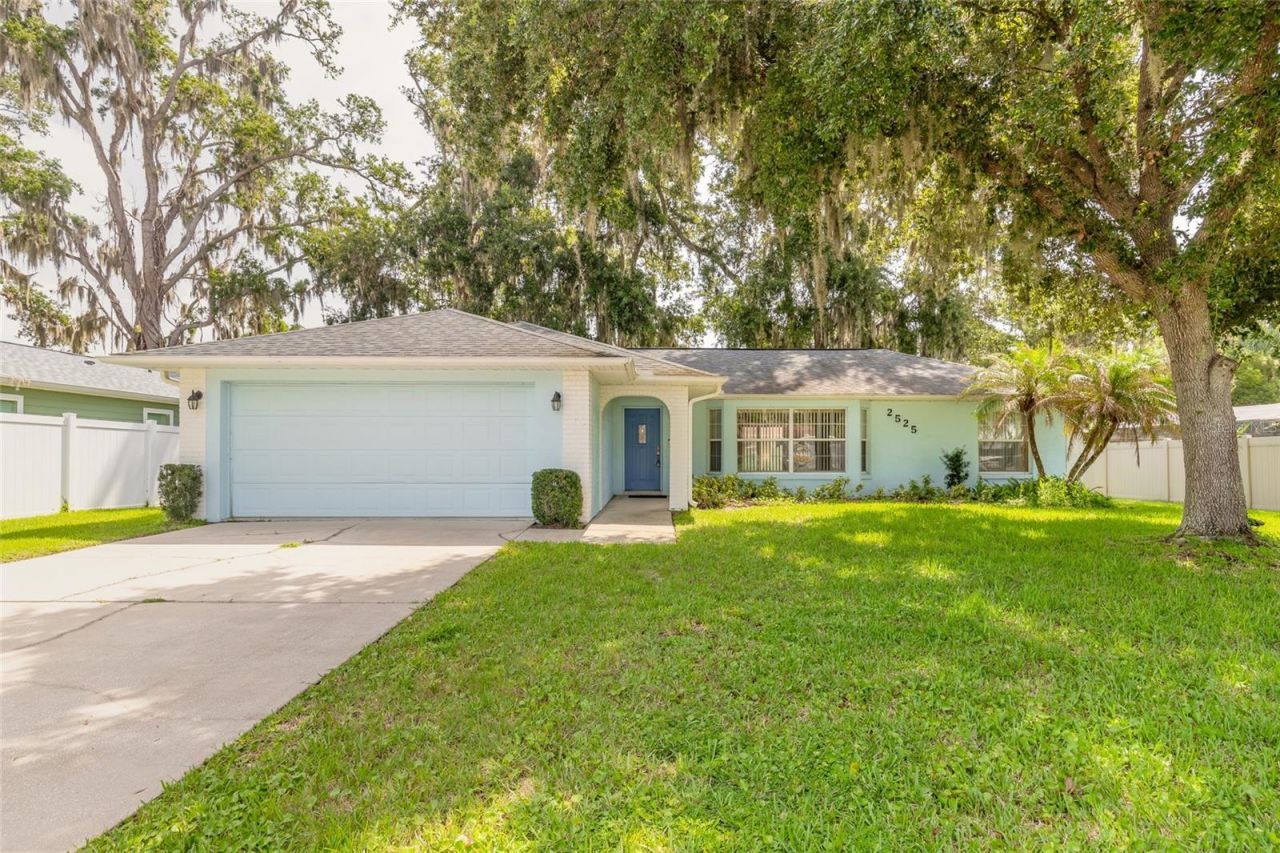
Move-in ready and well-maintained 3-bedroom, 2-bath home located in desirable Florida Shores! Built in 2000, this home features a spacious primary suite with a jetted spa tub, separate shower, and ample closet space. The bright kitchen offers newer appliances and an eat-in breakfast nook, while the indoor laundry room includes the washer and dryer for added convenience. Enjoy the shady, partially fenced backyard with plenty of room to relax or entertain. Major updates include: roof (2017), water heater (2020), and brand new AC ( July 2026). No HOA and no flooding or water intrusion issues. Conveniently located near shopping, restaurants, and just a short drive to New Smyrna Beach.
Property Features
Property Type: Residential - Single Family
Cooling: Central Air
Garage: 2 car attached
Heating: Central
Lot Size: 0.23 Acres
Roof Type: Shingle
Stories: 1.0
Taxes: $1,434
Year Built: 2000
Amenities
Cathedral Ceiling(s)
Ceiling Fans(s)
Open Floorplan
Split Bedroom
Walk-In Closet(s)
Private Yard
Feature Descriptions
Appliances: Dishwasher, Disposal, Dryer, Microwave, Range, Refrigerator
Directions: South on US from New Smyrna. Right on 442 (Indian River Blvd). Left on Royal Palm Dr. Home is on left.
Exterior: Block
Flood Zone Code: X
Flooring: Ceramic Tile, Laminate
Foundation: Slab
Garage Dimensions: 19x20
Home Warranty Y/N: No
Listing Terms: Cash, Conventional, FHA, VA Loan
Lot Dimensions: 0.23
Other Equipment: Private Yard
Ownership: Fee Simple
Pets Allowed: Yes
Property Attached Y/N: No
Property Sub-Type: Single Family Residence
Sewer: Public Sewer
Showing Instructions: Combination Lock Box
Special Sale Provisions: None
Utilities: Cable Available, Electricity Connected, Sewer Connected, Water Connected
Water: None
Water Access Y/N: No
Zoning: SFR
Room Sizes
Primary Bedroom: 13.9x14.11
Laundry: 9.11x5.5
Bedroom 2: 11.5x10.3
Bedroom 3: 11.5x9.8
Living Room: 22.7x10.11
Dining Room: 12.9x13.6
Primary Bathroom: 13.1x5
Kitchen: 9.9x9.9
Listed By / Shown By
Listed By
Agency Name: EXIT REAL ESTATE PROPERTY SOL
Agency Contact: 386-402-7909
Shown By
Agency Title: Realty 100
Agency Phone: 954-859-2100

Estimate Your Payment
Estimated Payment
$ 945.15 per month $729.99 Principal & Interest $119.50 Property Tax $95.67 Homeowner's Insurance
2525 Royal Palm Drive | MLS# NS1088700
This single family home located at 2525 Royal Palm Drive , Edgewater, FL 32141 is currently listed for sale with an asking price of $328,000. This property was built in 2000 and has 3 bedrooms and 2 full baths with 1444 sq. ft. Royal Palm Drive is located in the FLORIDA SHORES 01 subdivision. Search FLORIDA SHORES 01 real estate on www.realty100.com today.