
BEDS3
BATHS2 full
SQUARE FEET1,798
MLS#GC543444
STATUSActive
PROPERTY TYPEResidential - Single Family
SUBDIVISIONTAMIAMI HEIGHTS #2
Property Description
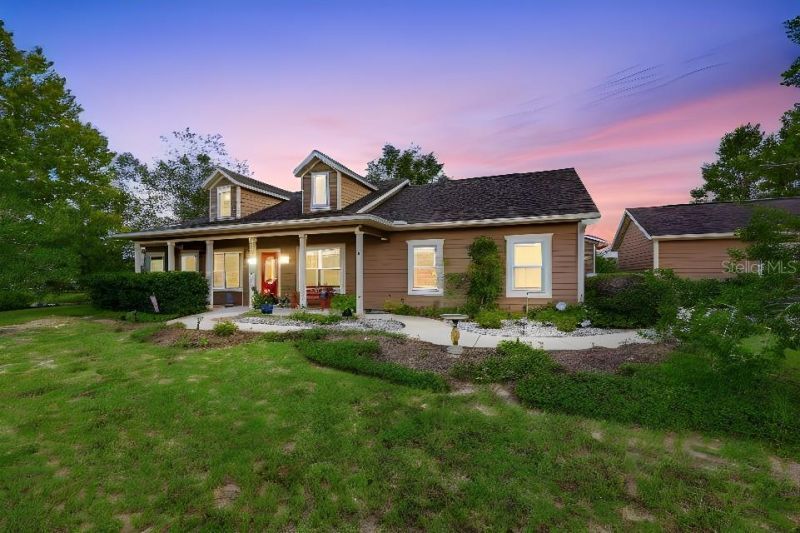
Fabulous home offering the spaciousness & tranquility of country living. Nestled in a quiet & quaint neighborhood with beautiful sunsets & plenty of room to enjoy a relaxed lifestyle. The 1,798-square-foot main home is complemented by an additional detached 560-square-foot complete in-law suite, ideal home office or home gym featuring a full bath and kitchenette. This versatile space is perfect for multi-generational living, extended family, guests, or a private retreat. The detached workshop, on the rear of the detached suite, adds even more functionality, featuring a convenient roll-up door for storing all your extras without taking up valuable garage space. Inside the main home, you'll find an abundance of windows that fill the space with natural light, vaulted ceilings with charming plant shelves, & a gas fireplace surrounded by beautiful, stacked stone. Lovely engineered wood flooring flows throughout the main living areas. The kitchen is both stylish and functional, featuring granite countertops, quality wood cabinetry, a tiled backsplash, and stainless steel appliances. The newer HVAC has upgraded filtration with Hepa Filter & UV. The split floorplan included a spacious primary suite offers a tray ceiling & two separate closets. The primary bathroom creates a relaxing retreat with stacked stone surrounding the soaking tub, two separate vanities, & a walk-in shower. The utility room includes a laundry tub & plenty of shelving for added convenience & storage. There's so much to appreciate in this wonderful property-you truly need to see it in person to experience the space, tranquility, and versatility firsthand. Come see how easily you can make this special home your own!
Property Features
Property Type: Residential - Single Family
Cooling: Central Air, Mini-Split Unit(s)
Fenced: Yes
Garage: 2 car attached
Heating: Electric
Home Style: Contemporary, Traditional
Lot Size: 0.99 Acres
Roof Type: Shingle
Stories: 1.0
Taxes: $3,369
Year Built: 2012
Amenities
Ceiling Fans(s)
Eat-in Kitchen
High Ceilings
Living Room/Dining Room Combo
Open Floorplan
Primary Bedroom Main Floor
Stone Counters
Walk-In Closet(s)
Garden
Private Mailbox
Private Yard
Feature Descriptions
Additional Rooms: Bonus Room, Formal Dining Room Separate, Great Room, Inside Utility, Interior In-Law Suite w/Private Entry
Appliances: Dishwasher, Disposal, Electric Water Heater, Microwave, Range, Refrigerator
Community Features: None
Days on Site: 4
Directions: Heading west from High Springs towards Newberry on SR 45 = 27/41; turn right on NW 140th Lane in Highland Hills. This home will be on the left 25263 NW 140th Lane.
Exterior: HardiPlank Type, Frame
Fencing: Fenced, Wood
Fireplace: Decorative, Gas, Living Room
Fireplace Y/N: Yes
Flood Zone Code: X
Flooring: Carpet, Ceramic Tile, Hardwood
Foundation: Slab
Home Warranty Y/N: No
Listing Terms: Cash, Conventional, FHA, VA Loan
Lot Dimensions: 0.99
Number of Septics: 1
Number of Wells: 1
Other Equipment: Irrigation Equipment, Private Yard
Other Structures: Other, Storage, Workshop
Ownership: Fee Simple
Parking: Driveway, Garage Door Opener
Parking Notes: Driveway, Garage Door Opener
Patio/Porch: Covered, Front Porch, Porch, Rear Porch
Pets Allowed: Cats OK, Dogs OK
Property Attached Y/N: No
Property Sub-Type: Single Family Residence
Security: Security System, Security System Owned, Smoke Detector(s)
Sewer: Septic Tank
Showing Instructions: Supra Lock Box, Lock Box Electronic, See Remarks, ShowingTime
Special Sale Provisions: None
Utilities: BB/HS Internet Available, Electricity Connected, Fiber Optics
Vegetation: Mature Landscaping, Trees/Landscaped
Water: Well
Water Access Y/N: No
Windows: Blinds
Zoning: A
Room Sizes
Family Room: 15x15
Workshop: 28x20
Kitchen: 12x13
Local Schools
High School: Santa Fe High School-AL
Middle School: High Springs Community School-AL
Elementary School: High Springs Community School-AL
Listed By / Shown By
Listed By
Agency Name: TIOGA REALTY LLC
Agency Contact: 352-333-3009
Shown By
Agency Title: Realty 100
Agency Phone: 954-859-2100

Estimate Your Payment
Estimated Payment
$ 1,613.76 per month $1,178.56 Principal & Interest $280.75 Property Tax $154.45 Homeowner's Insurance
25263 NW 140th Lane | MLS# GC543444
This single family home located at 25263 NW 140th Lane, High Springs, FL 32643 is currently listed for sale with an asking price of $529,555. This property was built in 2012 and has 3 bedrooms and 2 full baths with 1798 sq. ft. NW 140th Lane is located in the TAMIAMI HEIGHTS #2 subdivision. Search TAMIAMI HEIGHTS #2 real estate on www.realty100.com today.