
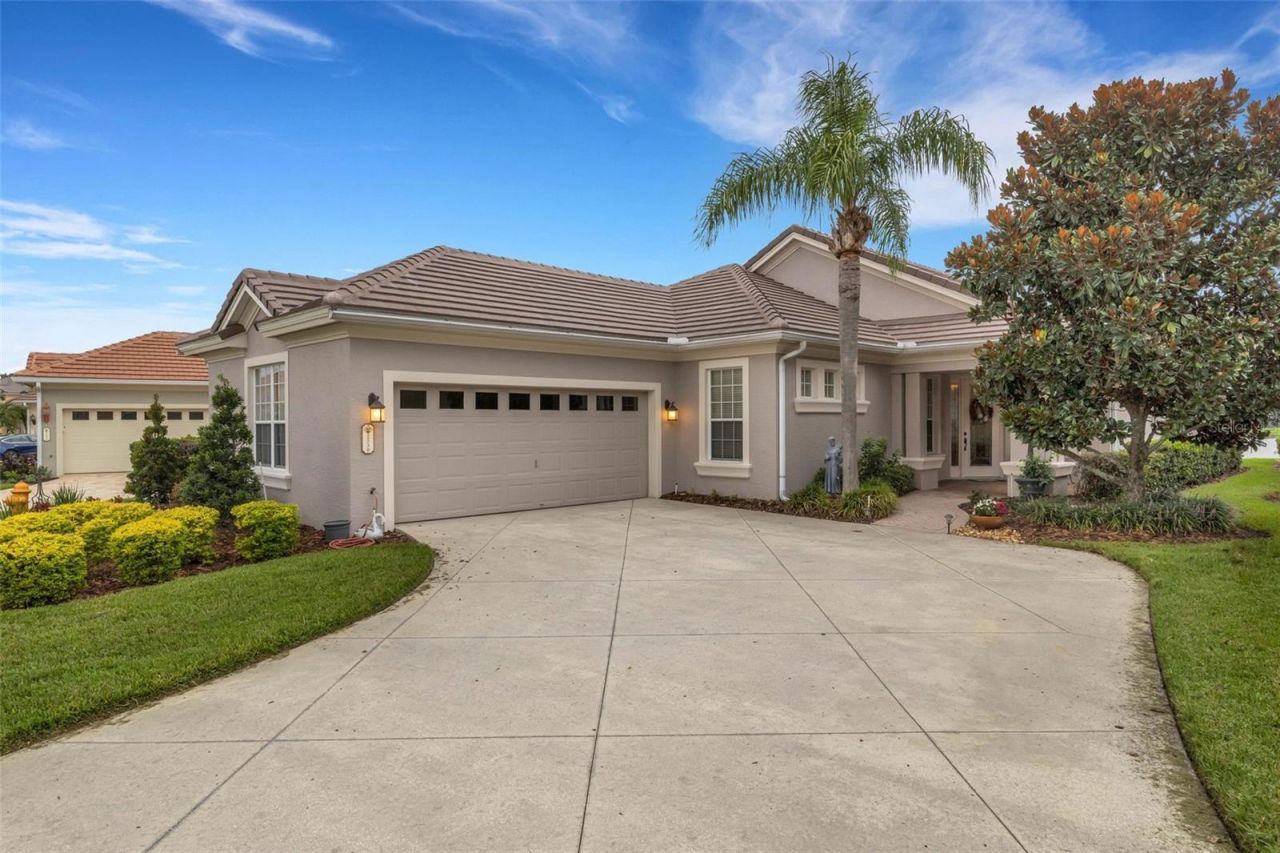
BEDS3
BATHS2 full
SQUARE FEET2,155
MLS#L4963714
STATUSActive
PROPERTY TYPEResidential - Single Family
SUBDIVISIONLAUREL GLEN
Property Description
Waterfront elegance meets resort-style living in Grasslands. This exceptionally well-maintained Dorchester model in Laurel Glen one of the popular maintenance-free neighborhoods within the gated community of the Grasslands Golf & Country Club. The 2,155 SF greatroom floor plan has stunning water views and features three bedrooms, a den or office, two bathrooms, extensive tile flooring, an updated kitchen, and also received a NEW TILE ROOF. The extended, screened lanai overlooks Laurel Glen's largest body of water, while the oversized garage accommodates two vehicles and a golf cart-an ideal convenience in Grasslands even if you don't play golf. From the moment you enter the community, the manicured grounds and a thoughtfully designed layout create a welcoming setting where residents also enjoy nearby shopping and dining, plus convenient access to Lakeland and beyond. Grasslands truly delivers an exceptional resort-style lifestyle every day.
Property Features
Property Type: Residential - Single Family
Cooling: Central Air
Garage: 2 car attached
Heating: Central
Home Style: Contemporary, Florida
Lot Size: 0.19 Acres
Roof Type: Tile
Stories: 1.0
Taxes: $5,511
Year Built: 2005
Amenities
Ceiling Fans(s)
High Ceilings
Open Floorplan
Primary Bedroom Main Floor
Solid Surface Counters
Split Bedroom
Stone Counters
Walk-In Closet(s)
Window Treatments
Private Mailbox
Rain Gutters
Sprinkler Metered
Feature Descriptions
Additional Rooms: Den/Library/Office, Formal Dining Room Separate, Inside Utility
Appliances: Dishwasher, Disposal, Dryer, Microwave, Range, Refrigerator, Washer
Association Amenities: Fence Restrictions, Gated, Optional Additional Fees, Other, Vehicle Restrictions
Builder: Drummond Company
Community Features: Deed Restrictions, Gated Community - Guard, Golf Carts OK, Golf, No Truck/RV/Motorcycle Parking, Special Community Restrictions, Street Lights
Directions: Harden Blvd to west on Grasslands Blvd. Once through the gate (drivers will be required to present ID), proceed straight past pool/tennis complex to traffic circle. Take the first right onto Laurel Glen Drive and the property will be on your right.
Exterior: Block, Stucco
Flood Zone Code: X*
Flooring: Carpet, Tile, Wood
Foundation: Slab
Frontage Pond: 47
Garage Dimensions: 27x22
HOA Fee: 420/ Monthly
HOA Y/N: Yes
Home Warranty Y/N: No
Listing Terms: Cash, Conventional
Lot: City Limits, Landscaped, Paved, Private
Lot Dimensions: 0.19
Model: Dorchester - Phase 1
Number of Pets: 2
Other Equipment: Irrigation Equipment
Ownership: Fee Simple
Parking: Driveway, Garage Door Opener, Golf Cart Parking, Oversized
Parking Notes: Driveway, Garage Door Opener, Golf Cart Parking, Over
Patio/Porch: Enclosed, Patio, Porch, Screened
Pets Allowed: Cats OK, Dogs OK, Yes
Pets Restrictions: HOA Approval is required for more than 2 animals. Only household pets are permitted. Homeowners must clean up after their animals and must keep them on a leash outside of the home. Buyer and/or buyers agent to verify all pet restrictions with HOA.
Pets Size: Extra Large (101+ Lbs.)
Property Attached Y/N: No
Property Sub-Type: Single Family Residence
Security: Gated Community, Smoke Detector(s)
Sewer: Public Sewer
Showing Instructions: Appointment Only, Listing Agent Must Accompany, See Remarks, ShowingTime
Special Sale Provisions: None
Utilities: BB/HS Internet Available, Cable Connected, Electricity Connected, Public, Sewer Connected, Underground Utilities, Water Connected
Vegetation: Trees/Landscaped
Water: Public
Water Access Y/N: No
Waterfront Features: Pond
Windows: Blinds, Drapes
Zoning: RES
Room Sizes
Kitchen: 13x20
Dinette: 13x11
Great Room: 15x23
Primary Bedroom: 14x18
Bedroom 2: 12x11
Bedroom 3: 11x11
Office: 12x13
Laundry: 7x8
Local Schools
High School: Kathleen High
Middle School: Sleepy Hill Middle
Elementary School: Dixieland Elem
Listed By / Shown By
Listed By
Agency Name: PREMIER REALTY NETWORK, INC
Agency Contact: 863-646-6688
Shown By
Agency Title: Realty 100
Agency Phone: 954-859-2100

Estimate Your Payment
Estimated Payment
$ 1,968.33 per month $1,334.23 Principal & Interest $459.25 Property Tax $174.85 Homeowner's Insurance
2530 Laurel Glen Drive | MLS# L4963714
This single family home located at 2530 Laurel Glen Drive , Lakeland, FL 33803 is currently listed for sale with an asking price of $599,500. This property was built in 2005 and has 3 bedrooms and 2 full baths with 2155 sq. ft. Laurel Glen Drive is located in the LAUREL GLEN subdivision. Search LAUREL GLEN real estate on www.realty100.com today.