
BEDS3
BATHS2 full
SQUARE FEET991
MLS#TB8552241
STATUSActive
PROPERTY TYPEResidential - Single Family
SUBDIVISIONCRESTHAVEN NO 10
Property Description
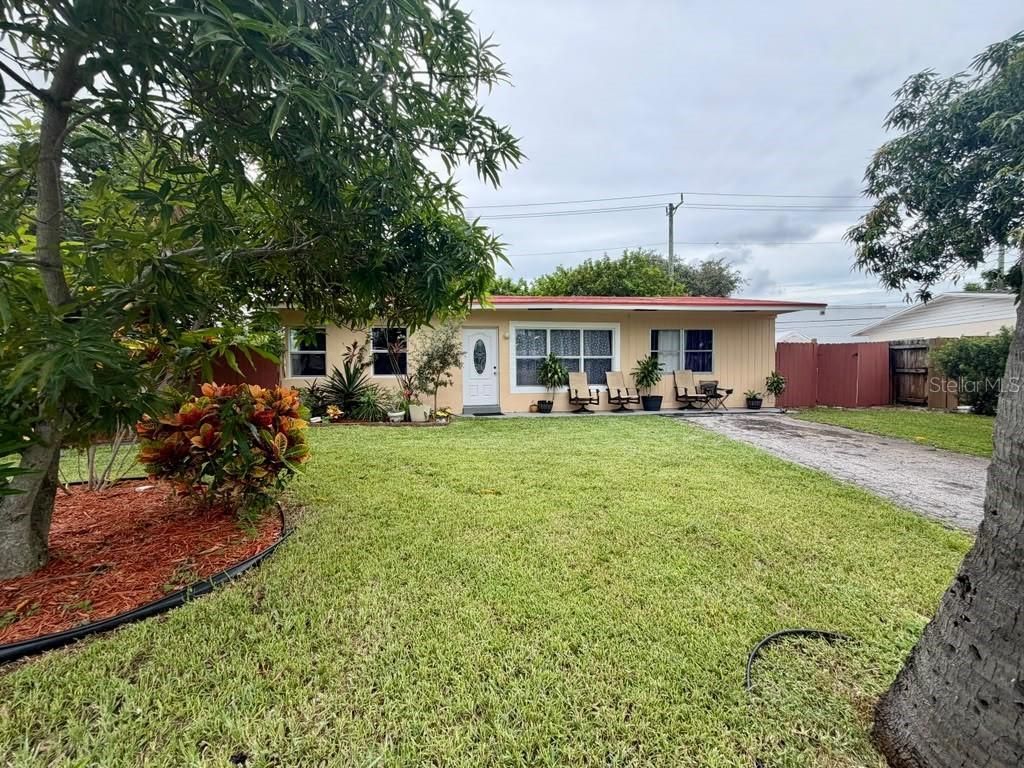
Welcome to this charming single-family home in the heart of Cresthaven, Pompano Beach! Lovingly maintained by the same owner for over 30 years, this solid CBS home features a NEW ROOF (2021), central A/C, tile flooring throughout, and a versatile Florida room perfect for a home office or den. Enjoy morning sun on the front patio, a fully fenced yard with a mature mango tree, and plenty of room to add a pool. NO HOA - no fees, no rental restrictions, bring your boat or work truck! Located in Flood Zone X (no flood insurance required), on public water & sewer. Washer and dryer included. Minutes to I-95, the Turnpike, beaches, shopping, and Pompano's booming downtown. Perfect for first-time buyers or investors - homes with new roofs at this price point don't last. Schedule your showing today!
Property Features
Property Type: Residential - Single Family
Cooling: Central Air
Fenced: Yes
Heating: Central, Electric
Home Style: Ranch
Lot Size: 0.14 Acres
Roof Type: Shingle
Stories: 1.0
Taxes: $1,134
Year Built: 1963
Amenities
Other
Lighting
Private Mailbox
Feature Descriptions
Appliances: Dryer, Washer
Days on Site: 1
Directions: From I-95, exit Copans Road and head east. Turn north on N Federal Hwy (US-1) or NE 3rd Ave, then east on NE 24th Street, then north on NE 7th Terrace. Home is on the west side of the street â?? sign in yard.Realtor Remarks:
Exterior: Block, Stucco
Fencing: Fenced, Wood
Fireplace: Other
Flood Zone Code: X500
Flooring: Ceramic Tile, Concrete
Foundation: Slab
Home Warranty Y/N: No
Listing Terms: Cash, Conventional, FHA, Other, VA Loan
Lot Dimensions: 0.14
Ownership: Fee Simple
Parking: Driveway, Off Street
Parking Notes: Driveway, Off Street
Patio/Porch: Front Porch, Patio
Pool: Other
Property Attached Y/N: No
Property Sub-Type: Single Family Residence
Sewer: Public Sewer
Showing Instructions: Call Listing Agent
Spa: Other
Special Sale Provisions: None
Utilities: Other
Vegetation: Fruit Trees, Mature Landscaping, Trees/Landscaped
Water: Public
Water Access Y/N: No
Zoning: RS-3
Room Sizes
Primary Bedroom: 12x14
Bedroom 2: 10x11
Living Room: 12x14
Kitchen: 8x10
Local Schools
High School: The Quest Center
Elementary School: Maplewood Elementary School
Listed By / Shown By
Listed By
Agency Name: EXP REALTY LLC
Agency Contact: 888-883-8509
Shown By
Agency Title: Realty 100
Agency Phone: 954-859-2100

Estimate Your Payment
Estimated Payment
$ 1,227.25 per month $1,001.50 Principal & Interest $94.50 Property Tax $131.25 Homeowner's Insurance
2531 NE 7th Terrace | MLS# TB8552241
This single family home located at 2531 NE 7th Terrace , Pompano Beach, FL 33064 is currently listed for sale with an asking price of $450,000. This property was built in 1963 and has 3 bedrooms and 2 full baths with 991 sq. ft. NE 7th Terrace is located in the CRESTHAVEN NO 10 subdivision. Search CRESTHAVEN NO 10 real estate on www.realty100.com today.