
BEDS2
BATHS2 full
SQUARE FEET1,103
MLS#B26056883
STATUSActive Under Contract
PROPERTY TYPEResidential - Condominium
SUBDIVISIONBOUNDBROOK CONDO S
Property Description
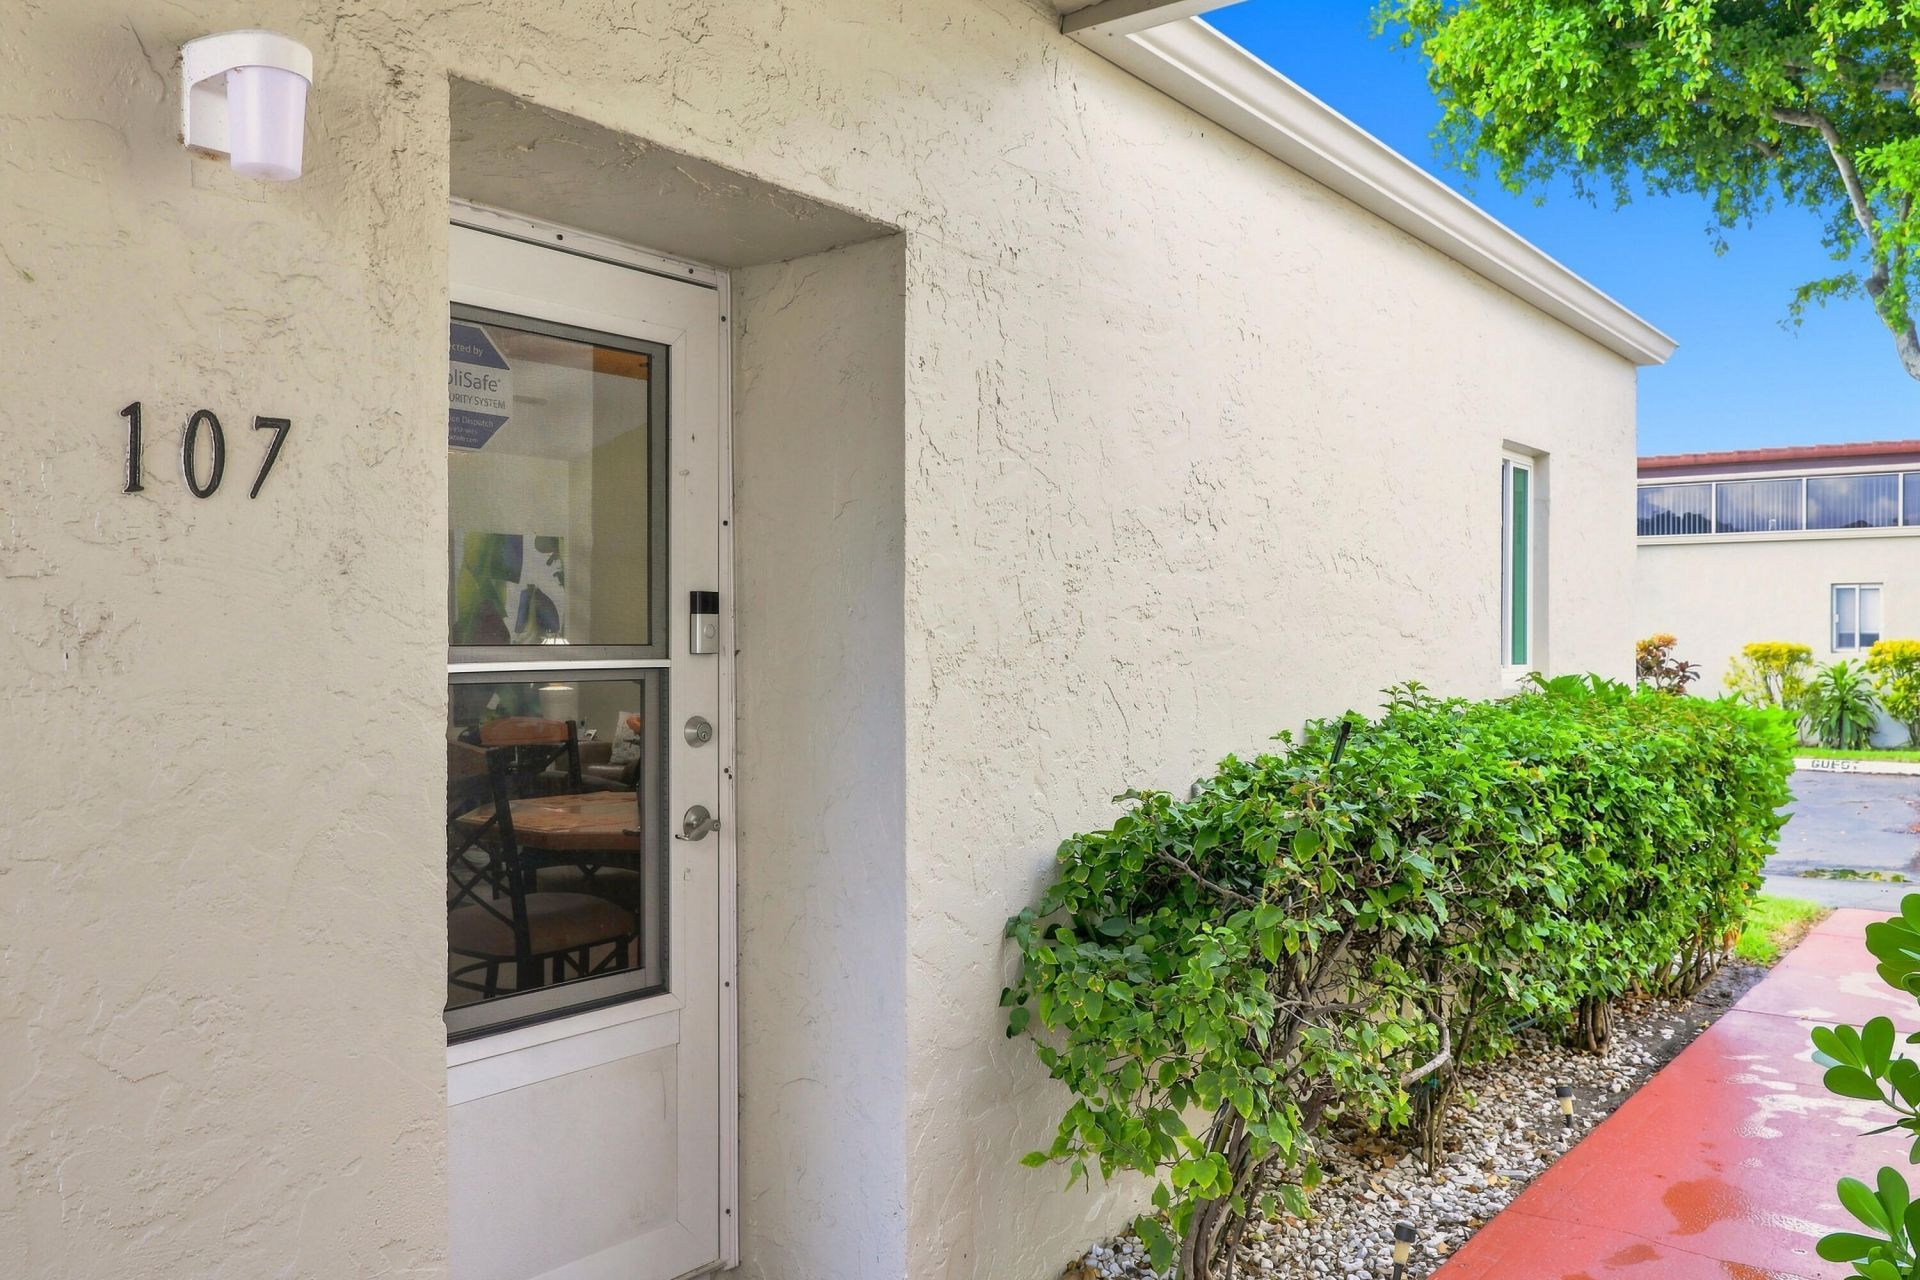
SELLER MOTIVATED BRING ALL OFFERS! Welcome to easy Florida living in this beautifully updated first-floor condominium located in a desirable 55+ community in West Palm. This light-filled residence offers an inviting open layout with an abundance of natural light streaming through impact windows, creating a bright and welcoming atmosphere throughout. The updated kitchen features crisp white cabinetry, elegant quartz countertops, and plenty of storage, making it both stylish and functional. A spacious glass-enclosed Florida room provides valuable additional living space, perfect for relaxing, entertaining, a home office, or enjoying your morning coffee year-round. Additional updates include a new water heater for added peace of mind. Enjoy the comfort of a well-maintained community offering a tranquil setting and convenient access to shopping, dining, medical facilities, and major roadways. Don't miss this opportunity to own a move-in-ready home in one of West Palms' most desirable 55+ communities. Located next to Lake Clarke Shores and Palm Springs!
Property Features
Property Type: Residential - Condominium
Cooling: Central Air
Heating: Central
Roof Type: Barrel, Composition
Stories: 1.0
Taxes: $819
Year Built: 1970
Amenities
Cathedral Ceiling(s)
Pantry
Vaulted Ceiling(s)
Walk-In Closet(s)
Closet Cabinetry
Storage
Feature Descriptions
Appliances: Electric Water Heater, Dryer, Dishwasher, Electric Range, Refrigerator, Water Heater, Washer
Association Amenities: Billiard Room, Clubhouse, Game Room, Pool, Shuffleboard Court, Community Room
Association Fee Includes: Cable TV, Insurance, Maintenance Grounds, Pest Control, Sewer, Trash, Water, Common Areas
Days on Site: 56
Exterior: Concrete, CBS
Flooring: Laminate
Furnished: Unfurnished
HOA Fee: $729/ Monthly
Laundry: Laundry Closet, Inside
Parcel#: 00434417460131070
Parking: Assigned, Guest, Open
Parking Notes: Assigned, Guest, Open
Patio/Porch: Glass Enclosed
Pets Allowed: Yes, Pet Restrictions Possible
Restrictions: Buyer Approval Required, Limited # Vehicles, Lease Restrictions
Security: None
Sewer: Public Sewer
Special View Info: Garden
SQFT Living: 1103
Structure Type: Multi Family
Total Rooms: 5
Utilities: Electricity Available, Sewer Available, Water Available
Utilities: Electricity Available, Sewer Available, Water Available
Water: Public
Waterfront Features: None
Windows: Storm Window(s)
Room Sizes
Living Room: 14.5 X 17 Level First
Kitchen: 8.5 X 10 Level First
Primary Bedroom: 11 X 15 Level First
Bedroom 2: 11 X 12.5
Local Schools
High School: Forest Hill
Middle School: Conniston Community
Elementary School: Meadow Park
Listed By / Shown By
Listed By
Agency Name: Florida Coastal Premier Realty LLC
Agency Phone: 561-312-1050
Shown By
Agency Title: Realty 100
Agency Phone: 954-859-2100

Estimate Your Payment
Estimated Payment
$ 433.00 per month $322.48 Principal & Interest $68.25 Property Tax $42.26 Homeowner's Insurance
2532 Boundbrook Drive S, Unit 107 | MLS# B26056883
This condo located at 2532 Boundbrook Drive S, Unit 107, Palm Springs, FL 33406 is currently listed for sale with an asking price of $144,900. This property was built in 1970 and has 2 bedrooms and 2 full baths with 1103 sq. ft. Boundbrook Drive S, Unit 107 is located in the BOUNDBROOK CONDO S subdivision. Search BOUNDBROOK CONDO S real estate on www.realty100.com today.