
BEDS3
BATHS2 full 1 partial
SQUARE FEET2,118
MLS#C7530634
STATUSActive
PROPERTY TYPEResidential - Single Family
SUBDIVISIONPUNTA GORDA ISLES
Property Description
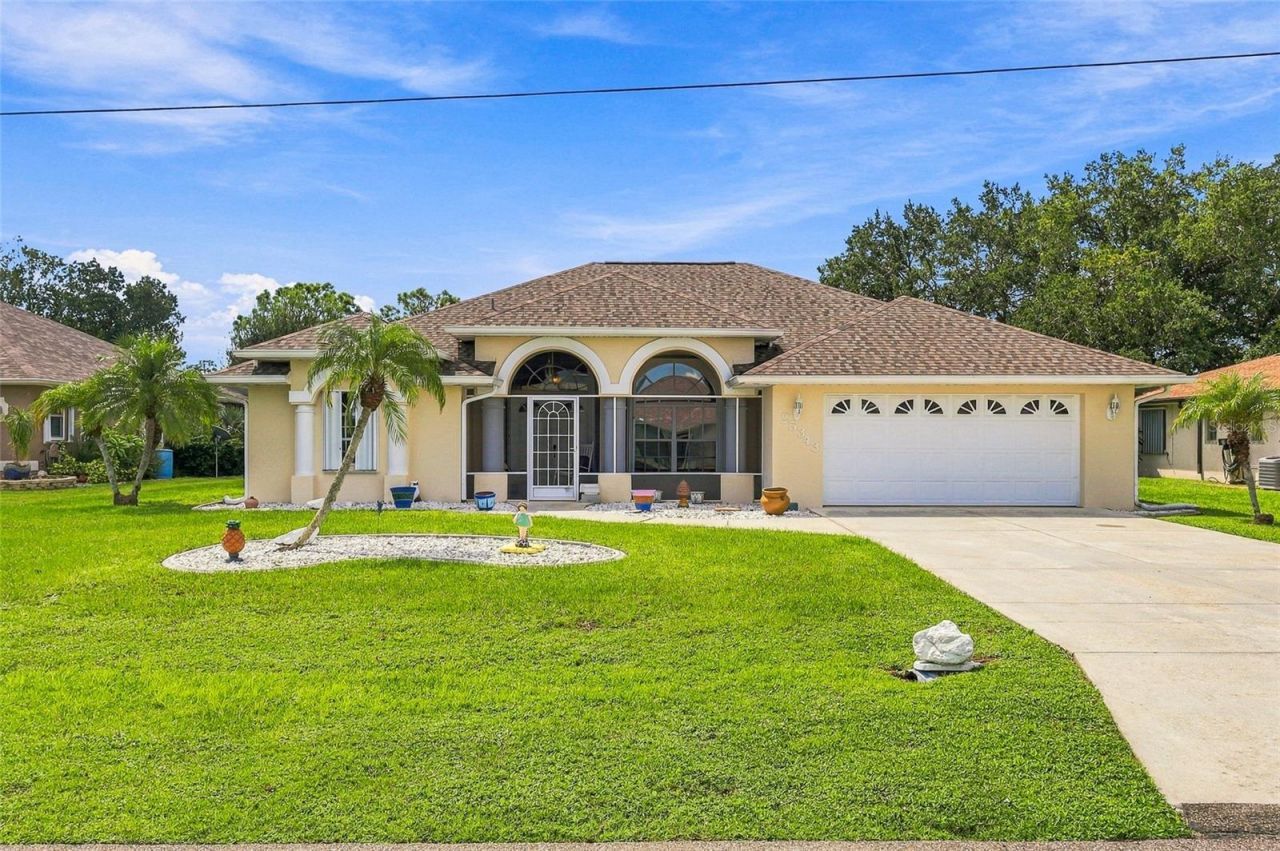
Welcome to this spacious 3-bedroom, 2.5-bathroom home offering over 2,100 square feet of comfortable living space tucked away on a quiet cul-de-sac in the highly sought-after Deep Creek community. This thoughtfully designed split-plan residence blends elegance with everyday functionality, featuring multiple gathering spaces that include a welcoming formal living room and a separate, relaxed family room. At the heart of the home, the kitchen boasts abundant counter space and extensive cabinetry, flowing easily into an elegant dining room complete with stunning built-in cabinets. The private primary suite serves as a true retreat, highlighting an en-suite bathroom oasis with a relaxing garden soaking tub, dual sinks, and a dedicated vanity space. Step outside to an impressive extended lanai, offering the perfect setting for morning coffee or evening entertaining in the Florida breeze. Homes with this much space in Deep Creek do not last long-contact us today to schedule your private showing!
Property Features
Property Type: Residential - Single Family
Cooling: Central Air
Garage: 2 car attached
Heating: Central, Electric
Lot Size: 0.22 Acres
Roof Type: Shingle
Stories: 1.0
Taxes: $2,365
Year Built: 2001
Amenities
Ceiling Fans(s)
Central Vaccum
Kitchen/Family Room Combo
Open Floorplan
Split Bedroom
Walk-In Closet(s)
Window Treatments
Hurricane Shutters
Rain Gutters
Feature Descriptions
Additional Rooms: Breakfast Room Separate, Family Room, Formal Dining Room Separate, Formal Living Room Separate, Inside Utility
Appliances: Cooktop, Dishwasher, Electric Water Heater, Microwave, Refrigerator
Days on Site: 4
Directions: VETERANS BLVD TO RIGHT ON KINGS HIGHWAY TO RIGHT ON SANDHILL TO RIGHT ON BUSHIRE TO RIGHT NARWHAL
Exterior: Block, Stucco
Flood Zone Code: X
Flooring: Ceramic Tile
Foundation: Slab
HOA Fee: 205/ Annually
HOA Y/N: Yes
Home Warranty Y/N: No
Listing Terms: Cash, Conventional, FHA, VA Loan
Lot: Cul-De-Sac, Paved
Lot Dimensions: 0.22
Ownership: Fee Simple
Patio/Porch: Front Porch, Rear Porch, Screened
Pets Allowed: Yes
Property Attached Y/N: No
Property Sub-Type: Single Family Residence
Sewer: Public Sewer
Showing Instructions: Appointment Only, Call Listing Agent, Listing Agent Must Accompany, ShowingTime
Special Sale Provisions: None
Utilities: Sewer Connected
Water: Public
Water Access Y/N: No
Windows: Shutters, Window Treatments
Zoning: RSF3.5
Room Sizes
Living Room: 10x18
Dining Room: 10x11
Family Room: 14x13
Dinette: 10x18
Kitchen: 12x13
Primary Bedroom: 11x20
Bedroom 2: 11x13
Bedroom 3: 11x13
Balcony/Porch/Lanai: 29x14
Local Schools
High School: Charlotte High
Middle School: Punta Gorda Middle
Elementary School: Deep Creek Elementary
Listed By / Shown By
Listed By
Agency Name: COLDWELL BANKER SUNSTAR REALTY
Agency Contact: 941-627-3321
Shown By
Agency Title: Realty 100
Agency Phone: 954-859-2100

Estimate Your Payment
Estimated Payment
$ 1,123.43 per month $819.01 Principal & Interest $197.08 Property Tax $107.33 Homeowner's Insurance
25343 Narwhal Lane | MLS# C7530634
This single family home located at 25343 Narwhal Lane , Punta Gorda, FL 33983 is currently listed for sale with an asking price of $368,000. This property was built in 2001 and has 3 bedrooms and 2 full and 1 partial baths with 2118 sq. ft. Narwhal Lane is located in the PUNTA GORDA ISLES subdivision. Search PUNTA GORDA ISLES real estate on www.realty100.com today.