
BEDS2
BATHS2 full
SQUARE FEET1,512
MLS#A4700149
STATUSActive
PROPERTY TYPEResidential - Single Family
SUBDIVISIONPUNTA GORDA ISLES
Property Description
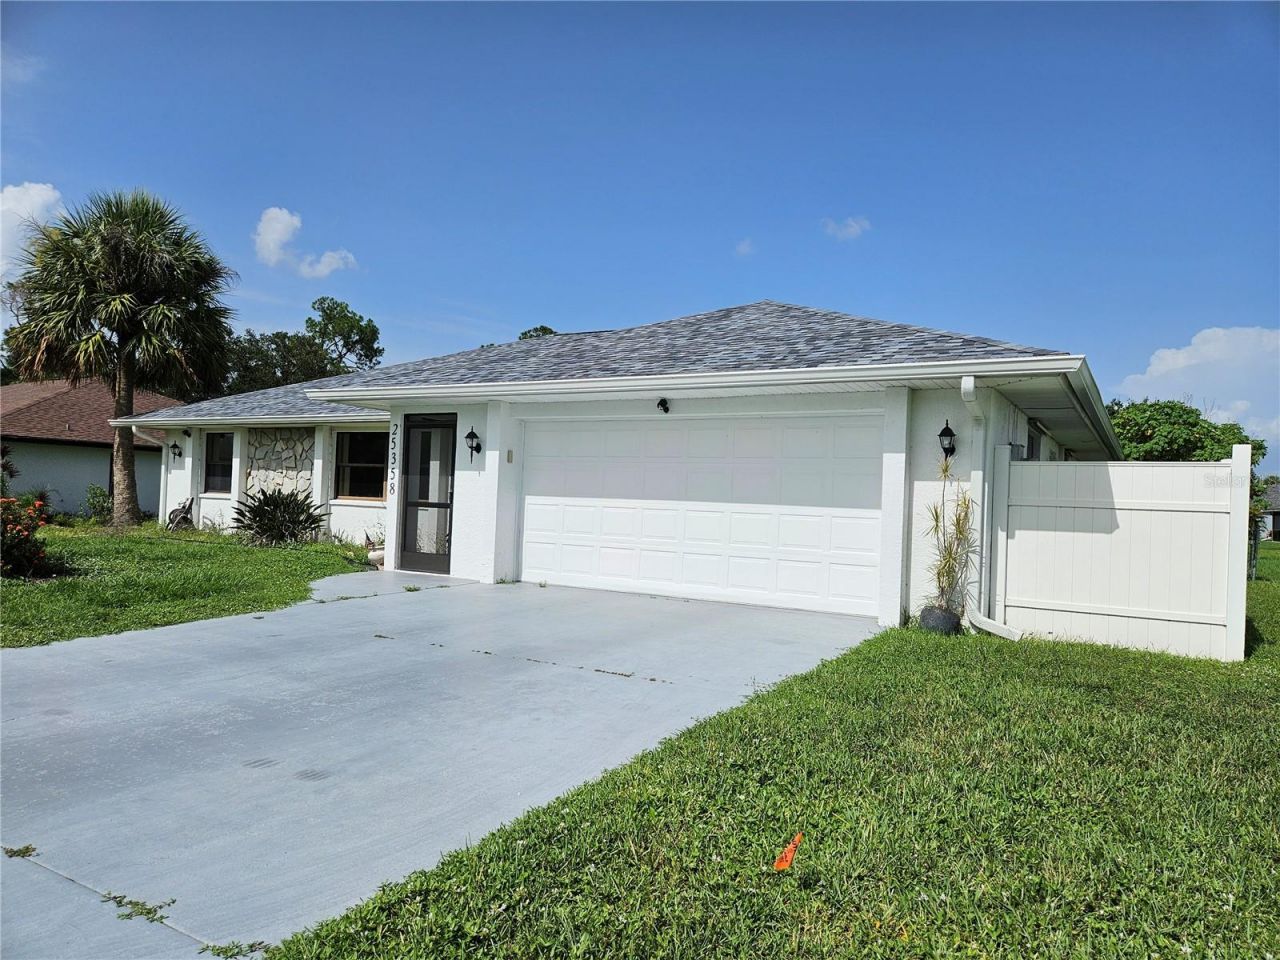
Beautiful 2 Bedroom 2 Full Bath Home Boasts a Dining Room, Breakfast area, Spacious Covered Lanai, Fenced Back Yard and a 2 Car Attached Garage in the Popular Deep Creek Community of Punta Gorda!!
Property Features
Property Type: Residential - Single Family
Cooling: Central Air
Fenced: Yes
Garage: 2 car attached
Heating: Electric
Home Style: Ranch
Lot Size: 0.23 Acres
Roof Type: Shingle
Stories: 1.0
Taxes: $1,668
Year Built: 1988
Amenities
Accessibility Features
Central Vaccum
Primary Bedroom Main Floor
Split Bedroom
Walk-In Closet(s)
Wet Bar
Hurricane Shutters
Feature Descriptions
Accessibility Features: Accessible Full Bath
Additional Rooms: Breakfast Room Separate, Formal Dining Room Separate, Great Room
Appliances: Disposal, Dryer, Microwave, Range, Refrigerator, Washer
Directions: Sandhill to Deep Creek, left to Aysen, left to house
Exterior: Brick
Fencing: Fenced
Flood Zone Code: X
Flooring: Ceramic Tile
Foundation: Slab
HOA Fee: 210/ Annually
HOA Y/N: Yes
Home Warranty Y/N: No
Listing Terms: Cash, Conventional, FHA, VA Loan
Lot Dimensions: 0.23
Ownership: Fee Simple
Parking: Driveway, Garage Door Opener
Parking Notes: Driveway, Garage Door Opener
Patio/Porch: Screened
Pets Allowed: Cats OK, Dogs OK
Property Attached Y/N: No
Property Sub-Type: Single Family Residence
Sewer: Public Sewer
Showing Instructions: Combination Lock Box
Special Sale Provisions: None
Utilities: Public, Sewer Connected, Water Connected
Water: Public
Water Access Y/N: No
Zoning: RSF3.5
Room Sizes
Primary Bedroom: 14x14
Bedroom 2: 13x12
Kitchen: 12x11
Dinette: 12x11
Dining Room: 18x10
Great Room: 17x12
Laundry: 7x6
Foyer: 10x5
Balcony/Porch/Lanai: 31x12
Listed By / Shown By
Listed By
Agency Name: WALL & ASSOCIATES REALTORS INC
Agency Contact: 317-590-8157
Shown By
Agency Title: Realty 100
Agency Phone: 954-859-2100

Estimate Your Payment
Estimated Payment
$ 793.48 per month $578.65 Principal & Interest $139.00 Property Tax $75.83 Homeowner's Insurance
25358 Aysen Drive | MLS# A4700149
This single family home located at 25358 Aysen Drive , Punta Gorda, FL 33983 is currently listed for sale with an asking price of $260,000. This property was built in 1988 and has 2 bedrooms and 2 full baths with 1512 sq. ft. Aysen Drive is located in the PUNTA GORDA ISLES subdivision. Search PUNTA GORDA ISLES real estate on www.realty100.com today.