
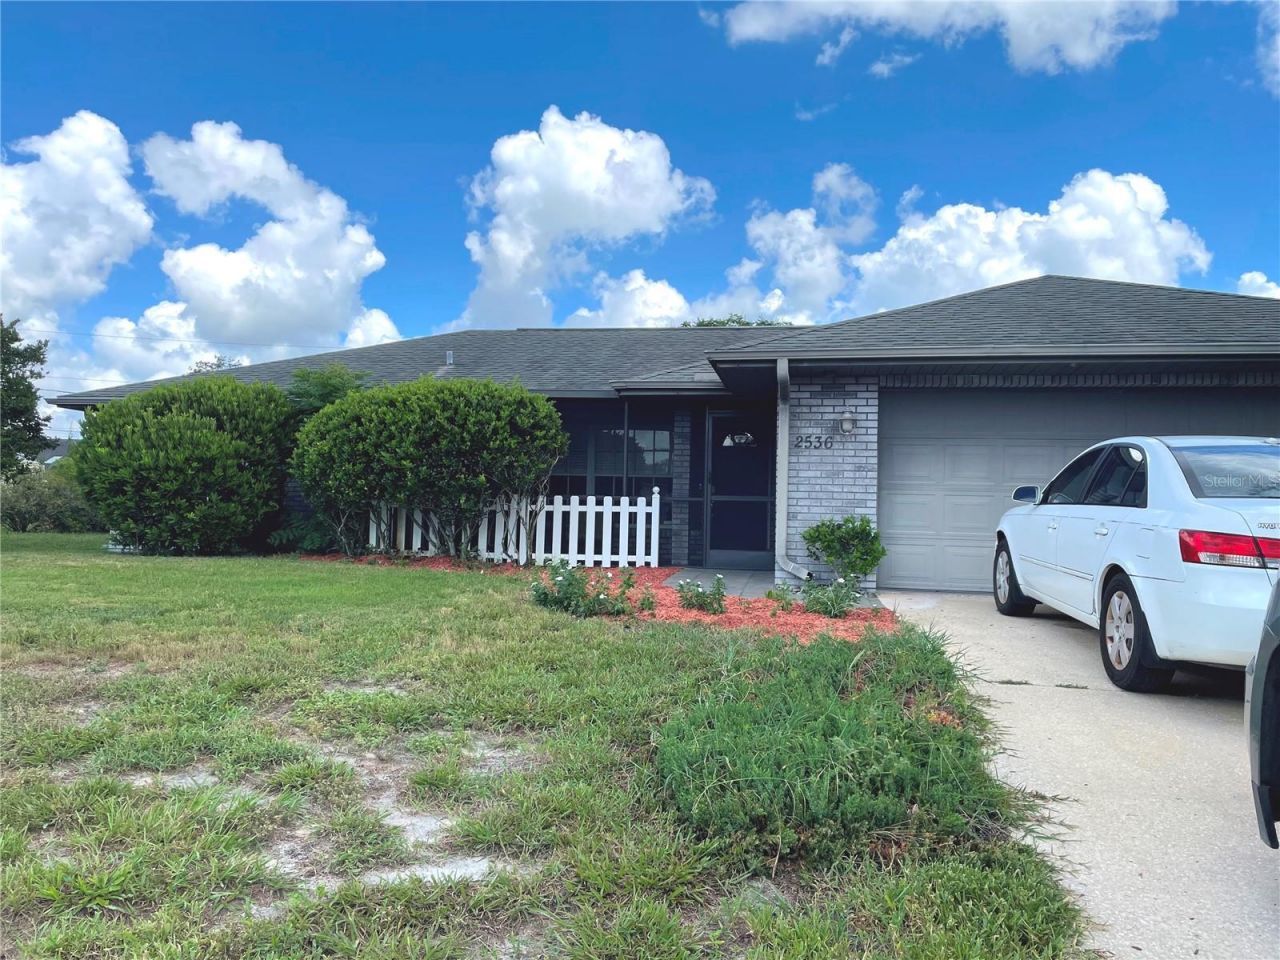
BEDS3
BATHS2 full
SQUARE FEET1,567
MLS#V4951470
STATUSActive
PROPERTY TYPEResidential - Single Family
SUBDIVISIONNONE
Property Description
Welcome home! This lovely property sits at a high elevation and offers plenty of space, privacy, and outdoor living. Enjoy Florida living at its best with a beautiful sparkling screened-in pool, a large separate screened-in patio, and a screened-in gazebo overlooking the fenced backyard. The worry-free vinyl fencing provides privacy, with convenient access from both sides of the property. The screened front porch is the perfect place to relax and enjoy the breeze flowing throughout the home. Step inside to soaring vaulted ceilings and spacious living areas filled with natural light. The kitchen features custom wood cabinetry and granite countertops, creating a warm and functional space for everyday living and entertaining. This three-bedroom, two-bath home also includes a dedicated office and a versatile bonus room that could easily be converted into a fourth bedroom, providing flexibility to suit your needs. The home is ready and waiting for its new owners to add their own personal touches! Ideally located near shopping, major highways, and just a quick drive to the beach, this home offers the perfect combination of comfort, convenience, and Florida lifestyle! Professional photos coming soon!
Property Features
Property Type: Residential - Single Family
Cooling: Central Air
Fenced: Yes
Garage: 1 car attached
Heating: Central, Electric
Home Style: Florida
Lot Size: 0.23 Acres
Roof Type: Shingle
Stories: 1.0
Taxes: $845
Year Built: 1989
Amenities
Cathedral Ceiling(s)
Ceiling Fans(s)
Solid Surface Counters
Solid Wood Cabinets
Split Bedroom
Walk-In Closet(s)
Private Yard
Feature Descriptions
Additional Rooms: Bonus Room, Den/Library/Office, Inside Utility
Appliances: Dishwasher, Dryer, Range, Refrigerator, Washer
Days on Site: 2
Directions: Take Howland Blvd to Newmark and go South to Timbercrest and turn left then right on Treehaven. House will be on the right.
Exterior: Block, Stucco
Fencing: Fenced, Vinyl
Flood Zone Code: X
Flooring: Carpet, Tile
Foundation: Slab
Home Warranty Y/N: No
Listing Terms: Cash, Conventional, FHA, VA Loan
Lot: Paved
Lot Dimensions: 0.23
Other Equipment: Private Yard
Ownership: Fee Simple
Parking: Driveway
Parking Notes: Driveway
Patio/Porch: Covered, Front Porch, Patio, Screened
Pool: Gunite, In Ground
Property Attached Y/N: No
Property Sub-Type: Single Family Residence
Sewer: Septic Tank
Showing Instructions: Appointment Only, Call Listing Agent, Supra Lock Box
Special Sale Provisions: None
Swimming Pool: Yes
Utilities: Electricity Connected, Public
Water: Public
Water Access Y/N: No
Zoning: RES
Room Sizes
Balcony/Porch/Lanai: 26x11
Office: 10x9
Bonus Room: 11x10
Bathroom 2: 14x10
Bedroom 1: 14x10
Primary Bedroom: 14x13
Kitchen: 11x10
Living Room: 19x14
Local Schools
High School: Pine Ridge High School
Middle School: Heritage Middle
Elementary School: Deltona Lakes Elem
Listed By / Shown By
Listed By
Agency Name: UNITED REAL ESTATE PREFERRED
Agency Contact: 407-243-8840
Shown By
Agency Title: Realty 100
Agency Phone: 954-859-2100

Estimate Your Payment
Estimated Payment
$ 938.86 per month $767.82 Principal & Interest $70.42 Property Tax $100.63 Homeowner's Insurance
2536 Treehaven Drive | MLS# V4951470
This single family home located at 2536 Treehaven Drive , Deltona, FL 32738 is currently listed for sale with an asking price of $345,000. This property was built in 1989 and has 3 bedrooms and 2 full baths with 1567 sq. ft. Treehaven Drive is located in the NONE subdivision. Search NONE real estate on www.realty100.com today.