
BEDS2
BATHS2 full
SQUARE FEET1,558
MLS#S5158983
STATUS(Bank Owned) - Active
PROPERTY TYPEResidential - Mobile Home
SUBDIVISIONTEKA VILLAGE
Property Description
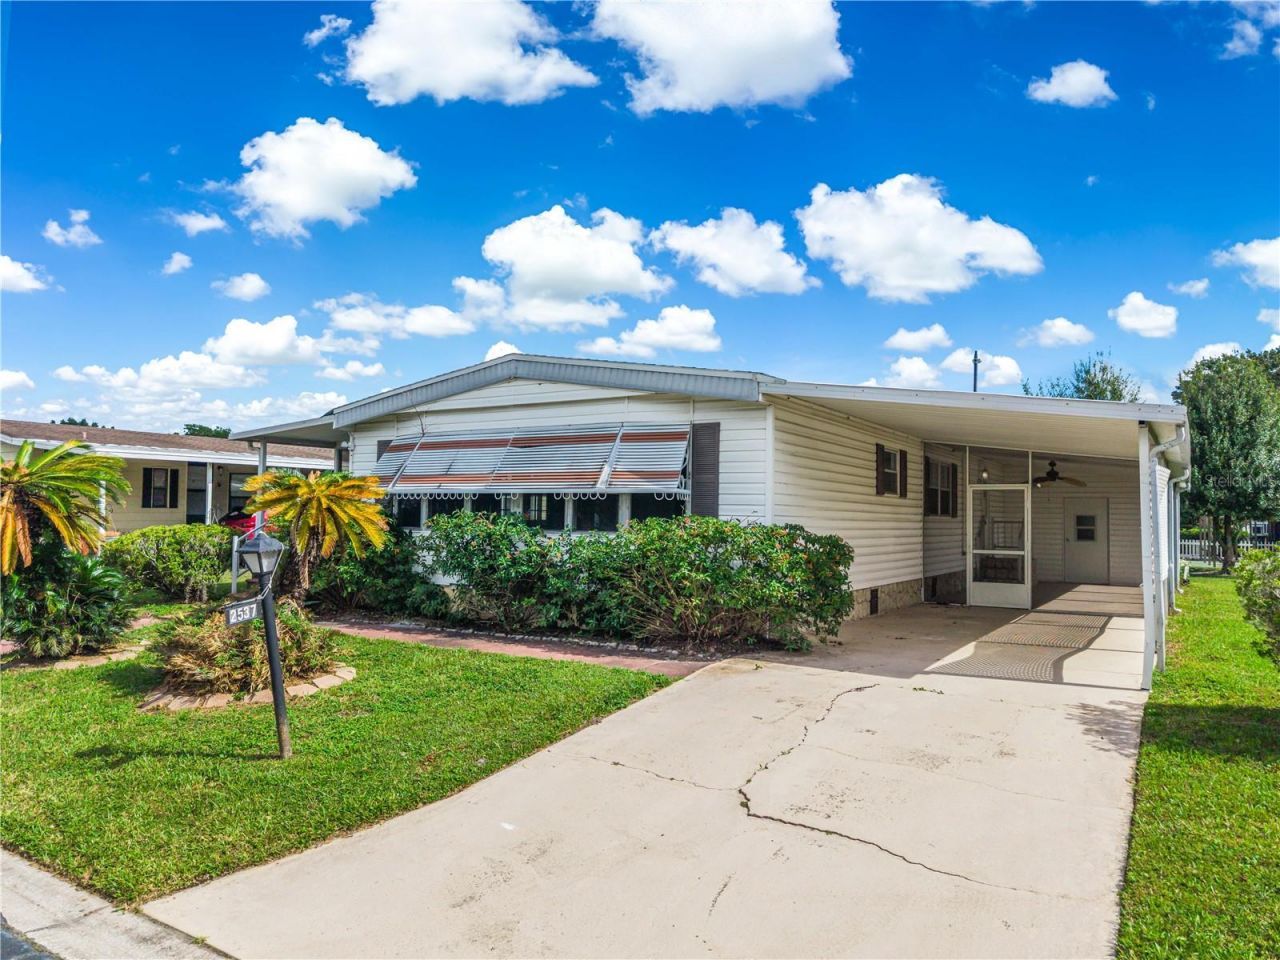
Some homes are ready for your furniture. Others are ready for your imagination. Welcome to 2537 Longpine Ln, a 2-bedroom, 2-bath manufactured home in a gated 55+ community in St. Cloud. Each bedroom features its own private bathroom, while the covered carport and peaceful pond view add to the home's everyday appeal. It's an opportunity to create a space that reflects your own style from the very beginning. Beyond the front door, you'll enjoy a community that fits the relaxed lifestyle of 55+ living. Downtown St. Cloud's lakefront, shopping, and local restaurants are also just minutes away. A little vision can go a long way - and this one has plenty of it.
Property Features
Property Type: Residential - Mobile Home
Cooling: Central Air
Heating: Electric
Lot Size: 0.15 Acres
Roof Type: Other
Stories: 1.0
Taxes: $3,115
Year Built: 1980
Amenities
Other
Other
Feature Descriptions
Appliances: Other
Days on Site: 1
Directions: Follow W Neptune Rd and Florida Nat'l Scenic Trl/Old Canoe Creek Rd to Teka Ln in St. Cloud. Continue on Teka Ln. Take Star Ln to Longpine Ln.
Exterior: Vinyl Siding
Flood Zone Code: X
Flooring: Laminate
Foundation: Crawlspace
HOA Fee: 120/ Monthly
HOA Y/N: Yes
Home Warranty Y/N: No
Lot Dimensions: 0.15
Ownership: Fee Simple
Pets Allowed: Yes
Pets Restrictions: Buyer/buyer's agent are responsible for verifying any and all applicable HOA/County restrictions.
Property Attached Y/N: No
Property Sub-Type: Manufactured Home
Senior Community: Yes
Sewer: Public Sewer
Showing Instructions: ShowingTime
Special Sale Provisions: Real Estate Owned
Utilities: Public
Water: Public
Water Access Y/N: No
Water View: Pond
Zoning: SPUD
Listed By / Shown By
Listed By
Agency Name: PROFESSIONAL REAL ESTATE TEAM
Agency Contact: 407-483-4964
Shown By
Agency Title: Realty 100
Agency Phone: 954-859-2100

Estimate Your Payment
Estimated Payment
$ 674.68 per month $367.00 Principal & Interest $259.58 Property Tax $48.10 Homeowner's Insurance
2537 Longpine Lane | MLS# S5158983
This single family home located at 2537 Longpine Lane , Saint Cloud, FL 34772 is currently listed for sale with an asking price of $164,900. This property was built in 1980 and has 2 bedrooms and 2 full baths with 1558 sq. ft. Longpine Lane is located in the TEKA VILLAGE subdivision. Search TEKA VILLAGE real estate on www.realty100.com today.