
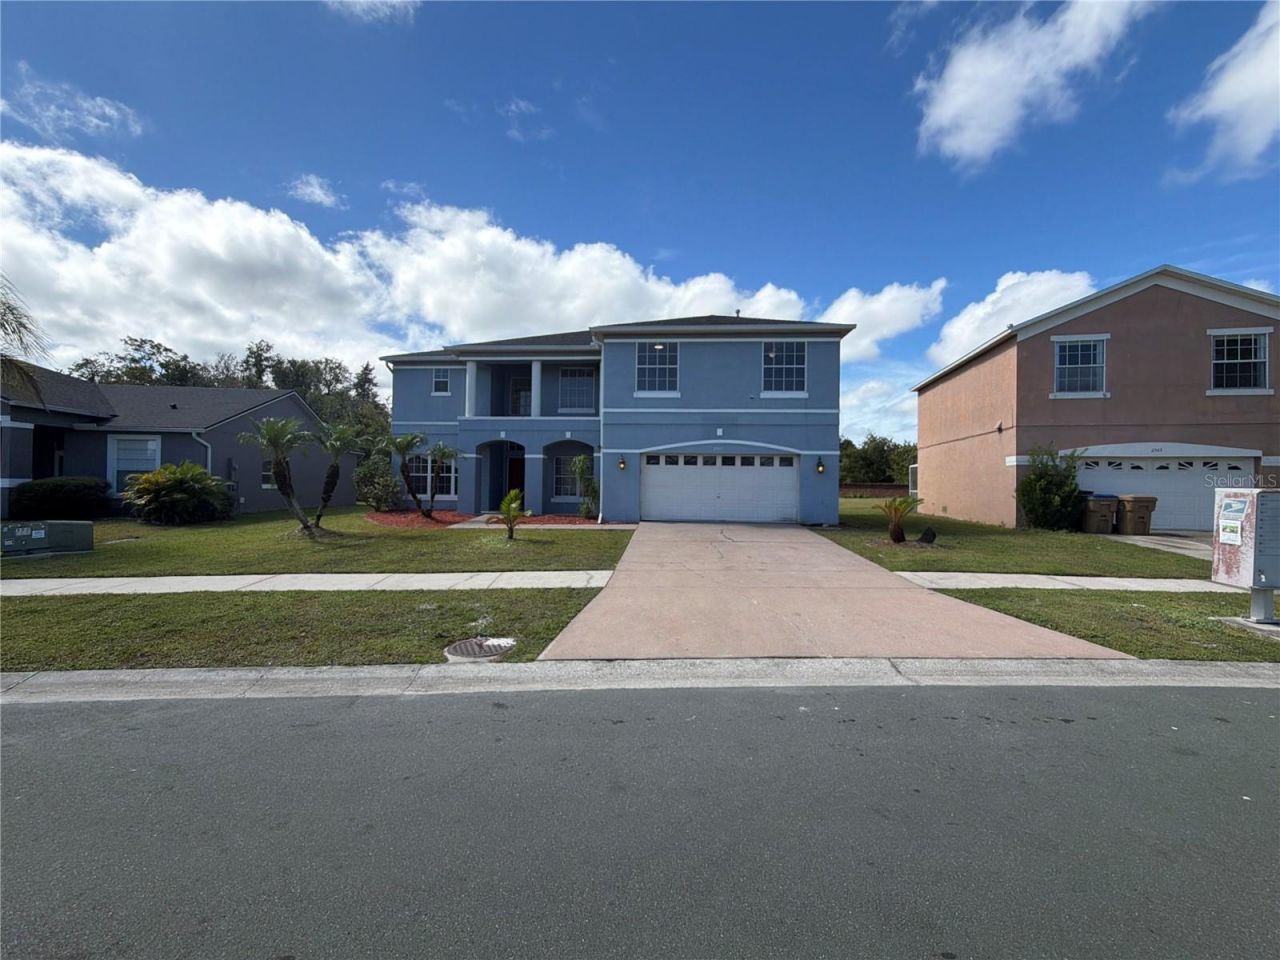
BEDS4
BATHS3 full
SQUARE FEET2,658
MLS#O6447009
STATUSActive
PROPERTY TYPEResidential - Single Family
SUBDIVISIONJASMINE POINTE AT CRESCENT LAKES
Property Description
2541 Jasmine Trace Dr is a two-story Kissimmee home in Crescent Lakes featuring a screened-in swimming pool and an open, light-filled layout. Soaring two-story ceilings and clerestory windows highlight the main living room, where hardwood floors and sliding glass doors connect directly out to the pool deck and covered lanai. The central kitchen features white cabinetry with glass-front display uppers, dark granite countertops, stainless steel appliances, and an island with breakfast-bar seating. An open staircase leads up to a gallery loft overlooking the living areas below. The primary suite includes custom built-in closet shelving and an ensuite bath with dual vanities, a deep soaking tub, and a step-in shower. A dedicated laundry room and an attached two-car garage complete the home, located near neighborhood lakes, community trails, and Central Florida conveniences. Included 100-Day Home Warranty with buyer activation
Property Features
Property Type: Residential - Single Family
Cooling: Central Air
Fenced: Yes
Garage: 2 car attached
Heating: Central
Lot Size: 0.20 Acres
Roof Type: Shingle
Stories: 2.0
Taxes: $6,108
Year Built: 1998
Amenities
L Dining
Other
Feature Descriptions
Appliances: Dishwasher, Microwave, Other
Community Features: None
Days on Site: 30
Directions: Head west on Crescent Lakes WayTurn left on Jasmine Trace DrTurn left to stay on Jasmine Trace DrProperty is on the left.
Exterior: Stucco
Fencing: Other
Flood Zone Code: X
Flooring: Tile, Wood
Foundation: Slab
Home Warranty Y/N: No
Listing Terms: Cash, Conventional, VA Loan
Lot Dimensions: 0.2
Ownership: Fee Simple
Parking: Driveway
Parking Notes: Driveway
Pool: In Ground
Property Attached Y/N: No
Property Sub-Type: Single Family Residence
Sewer: Public Sewer
Showing Instructions: Appointment Only, See Remarks, ShowingTime
Special Sale Provisions: None
Swimming Pool: Yes
Utilities: Electricity Available, Natural Gas Available, Water Available
Water: Public
Water Access Y/N: No
Zoning: OPUD
Listed By / Shown By
Listed By
Agency Name: OPENDOOR BROKERAGE LLC
Agency Contact: Homes@opendoor.com
Shown By
Agency Title: Realty 100
Agency Phone: 954-859-2100

Estimate Your Payment
Estimated Payment
$ 1,694.62 per month $1,048.24 Principal & Interest $509.00 Property Tax $137.38 Homeowner's Insurance
2541 Jasmine Trace Drive | MLS# O6447009
This single family home located at 2541 Jasmine Trace Drive, Kissimmee, FL 34758 is currently listed for sale with an asking price of $471,000. This property was built in 1998 and has 4 bedrooms and 3 full baths with 2658 sq. ft. Jasmine Trace Drive is located in the JASMINE POINTE AT CRESCENT LAKES subdivision. Search JASMINE POINTE AT CRESCENT LAKES real estate on www.realty100.com today.