
BEDS6
BATHS4 full
SQUARE FEET3,459
MLS#A12049298
STATUSActive
PROPERTY TYPEResidential - Single Family
SUBDIVISIONWeston HillsEagle Run
Property Description
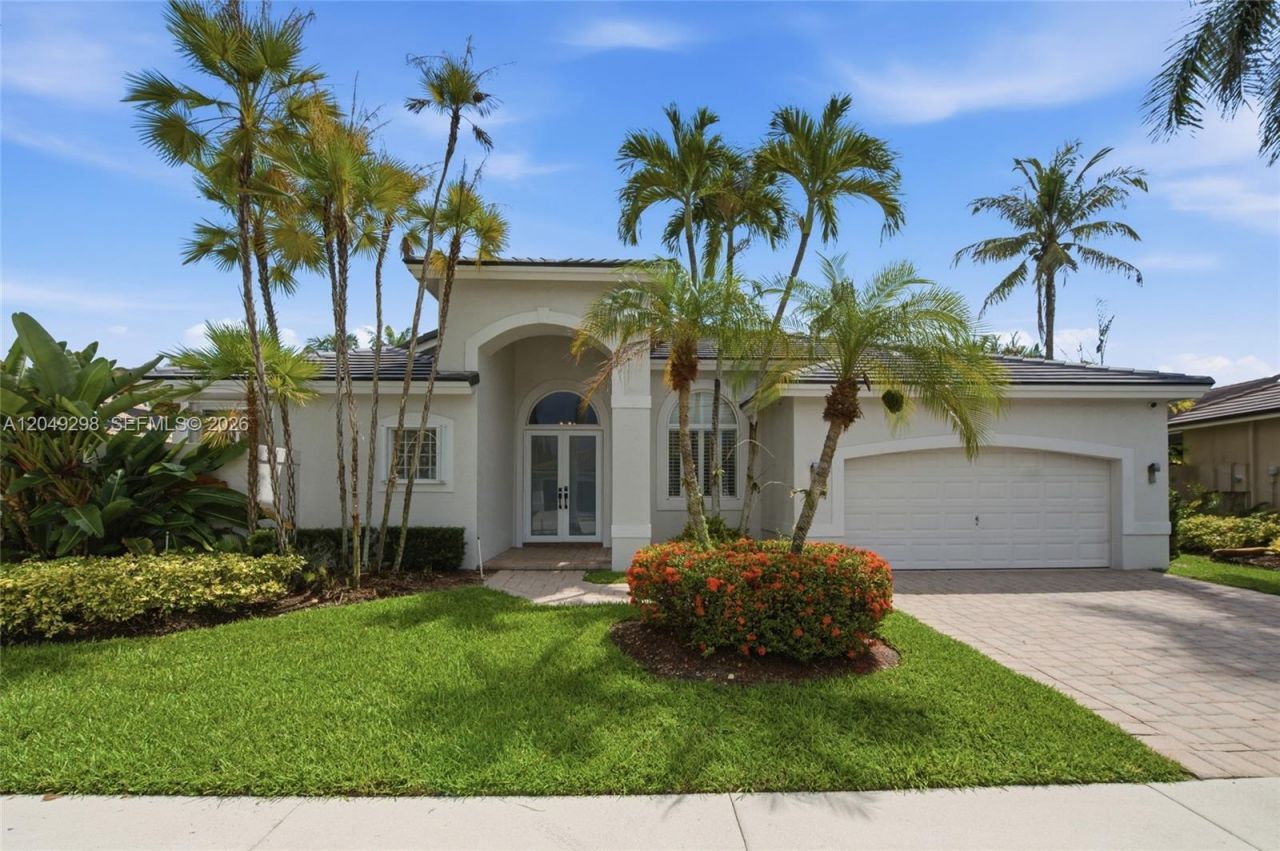
Tucked in the gated community of Eagle Run at Weston Hills Country Club on a cul-de-sac street with a royal palm-lined street. Substantial remodeling in this expansive six-bedroom, 4 full bath custom pool home. New Roof 2023; impact and Accordion shutter hurricane protection. Fully fenced yard with a paver patio, an overhang, and a sparkling pool, surrounded by a privacy hedge. Open-concept kitchen with white Shaker cabinets, an expansive center island, and a black granite-and-marble countertop. Stainless steel appliances, wood floors throughout living areas. Volume ceilings, extensive crown moldings. Newly renovated primary bath with a vessel tub, porcelain tile flooring, dual cabinets, and an oversized shower. All baths renovated, neutral paint, decorator light fixtures. This one wont last.
Property Features
Property Type: Residential - Single Family
Cooling: Ceiling Fan(s), Central Air
Fenced: Yes
Garage: 2
Heating: Central
Home Style: Detached, One Story
Lot Size: 0.25 Acres
Roof Type: Flat Tile
Taxes: $22,723
Year Built: 1996
Amenities
First Floor Entry
Built-in Features
Cooking Island
Pantry
Split Bedroom
3 Bedroom Split
Walk-In Closet(s)
Den/Library/Office
Family Room
Great Room
Lighting
Feature Descriptions
Appliances: Dishwasher, Disposal, Dryer, Electric Range, Electric Water Heater, Ice Maker, Microwave, Refrigerator, Washer
Community Features: Gated Community, Golf Course Community, Mandatory Hoa
Crops Included Y/N: No
Days on Site: 4
Directions: Use GPS
Door Features: High Impact Doors
Exterior: CBS Construction
Fencimg: Fenced
Fireplace: Decorative
Flooring: Tile, Wood
HOA Fee: 650/ Quarterly
Home Warranty Y/N: No
Lease Considered Y/N: No
Listing Terms: All Cash, Conventional
Lot: 1/4 To Less Than 1/2 Acre Lot
Parcel#: 503913032930
Parking: Driveway, Paver Block
Parking Notes: Driveway, Paver Block
Patio/Porch: Patio
Pool: In Ground
Property Attached Y/N: No
Property Sub-Type: Single Family Residence
Security: Smoke Detector
Sewer: Public Sewer
Special View Info: Garden, Pool
Water: Municipal Water
Window: Hurricane Shutters, High Impact Windows, Plantation Shutters
Local Schools
High School: Cypress Bay
Middle School: Falcon Cove
Elementary School: Gator Run
Listed By / Shown By
Listed By
Agency Name: Coldwell Banker Realty
Agency Phone: 954-384-0099
Shown By
Agency Title: Realty 100
Agency Phone: 954-859-2100

Estimate Your Payment
Estimated Payment
$ 5,918.64 per month $3,558.68 Principal & Interest $1,893.58 Property Tax $466.38 Homeowner's Insurance
2542 Eagle Run Dr | MLS# A12049298
This single family home located at 2542 Eagle Run Dr , Weston, FL 33327 is currently listed for sale with an asking price of $1,599,000. This property was built in 1996 and has 6 bedrooms and 4 full baths with 3459 sq. ft. Eagle Run Dr is located in the Weston HillsEagle Run subdivision. Search Weston HillsEagle Run real estate on www.realty100.com today.