
BEDS5
BATHS4 full 1 partial
SQUARE FEET3,652
MLS#A12092585
STATUSActive
PROPERTY TYPEResidential - Single Family
SUBDIVISIONCEDAR GROVE
Property Description
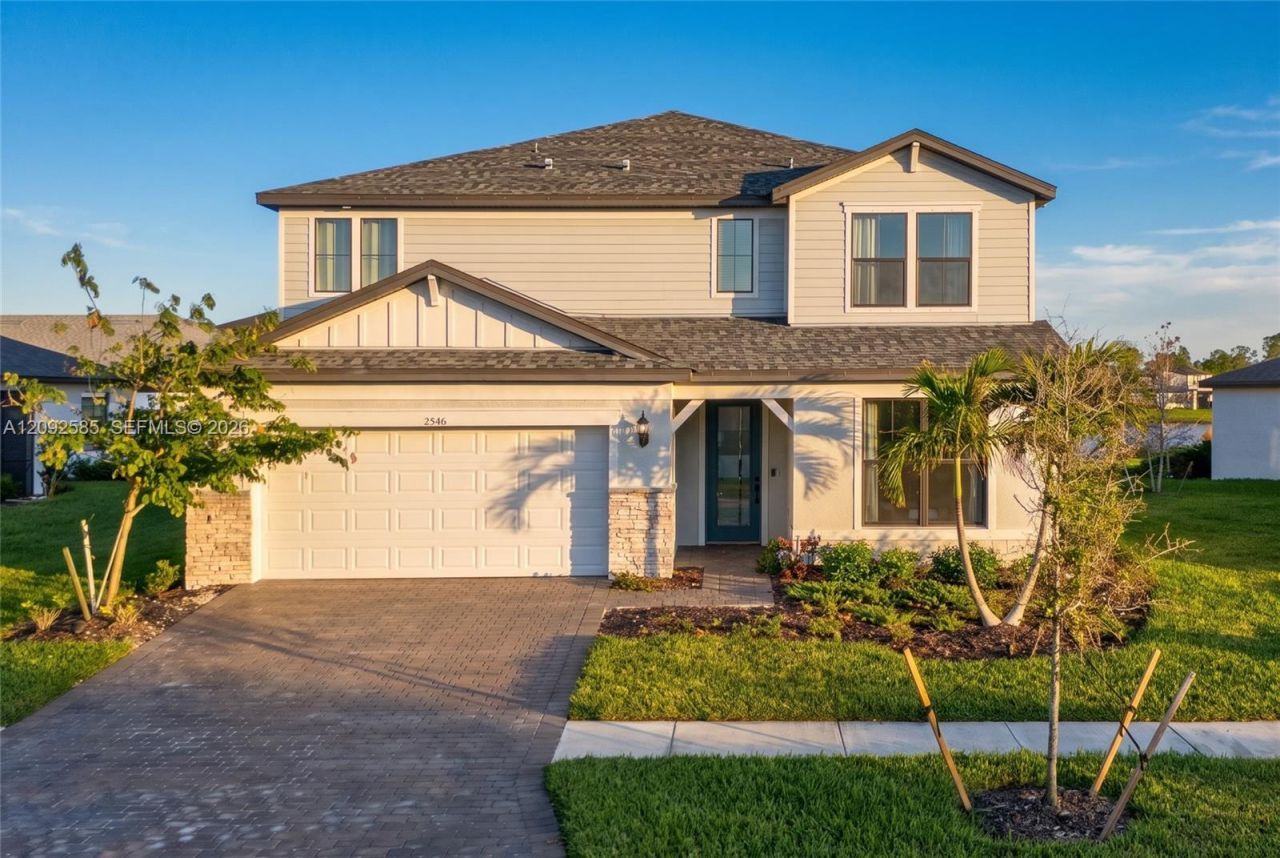
Turnkey and sold fully furnished! This 2022 lakefront home is one of the largest models in Cedar Grove, with over $200K invested in builder options and owner upgrades. 3,652 SF with 5 bedrooms, 4.5 baths and a first-floor flex room set up as a gym with a newly installed Tonal smart gym ($4,500 value). Elevated finishes throughout: luxury vinyl plank, upgraded baseboards and door trim, matte black fixtures. The chefs kitchen offers 42 soft-close cabinets, Calacatta Gold quartz and KitchenAid built-in cooktop and wall oven. Owners suite with oversized walk-in shower. Whole-house water filtration, reverse osmosis and hardwired internet in 7 rooms. Upstairs loft and finished laundry room. Outside, enjoy long lake views from the covered lanai and a heated saltwater pool in a screened enclosure, pre-plumbed for an outdoor kitchen. Low HOA includes lawn care, community pool, clubhouse and playground. Near shopping, 30 min to Gulf beaches. Video available!
Property Features
Property Type: Residential - Single Family
Cooling: Central Air, Electric
Garage: 2 car attached
Heating: Central, Electric
Home Style: Attached, Two Story
Lot Size: 0.14 Acres
Roof Type: Shingle
Taxes: $9,050
Year Built: 2022
Amenities
First Floor Entry
Closet Cabinetry
Cooking Island
Entrance Foyer
Walk-In Closet(s)
Attic
Den/Library/Office
Family Room
Utility Room/Laundry
Barbeque
Feature Descriptions
Appliances: Dishwasher, Disposal, Dryer, Electric Range, Electric Water Heater, Microwave, Refrigerator, Washer
Community Features: Additional Amenities, Pool
Crops Included Y/N: No
Days on Site: 2
Exterior: Concrete Block Construction
Flooring: Tile, Vinyl
HOA Fee: 240/ Monthly
Home Warranty Y/N: No
Laundry: Utility Room/Laundry
Lease Considered Y/N: No
Listing Terms: All Cash, Conventional, FHA, VA Loan
Lot: Less Than 1/4 Acre Lot
Other Equipment: Automatic Garage Door Opener
Parcel#: 1114 08 0199
Parking: Driveway, Guest
Parking Notes: Driveway, Guest
Patio/Porch: Deck, Screened Porch
Pool: In Ground, Equipment Stays
Property Attached Y/N: No
Property Sub-Type: Single Family Residence
Sewer: Public Sewer
Special View Info: Lake, Water
Swimming Pool: Yes
Water: Municipal Water
Water Features: WF/Pool/No Ocean Access, Lake
Listed By / Shown By
Listed By
Agency Name: Douglas Elliman
Agency Phone: 954-947-0120
Shown By
Agency Title: Realty 100
Agency Phone: 954-859-2100

Estimate Your Payment
Estimated Payment
$ 2,337.51 per month $1,399.88 Principal & Interest $754.17 Property Tax $183.46 Homeowner's Insurance
2546 Buckthorn Loop | MLS# A12092585
This single family home located at 2546 Buckthorn Loop , North Port, FL 34289 is currently listed for sale with an asking price of $629,000. This property was built in 2022 and has 5 bedrooms and 4 full and 1 partial baths with 3652 sq. ft. Buckthorn Loop is located in the CEDAR GROVE subdivision. Search CEDAR GROVE real estate on www.realty100.com today.