
BEDS2
BATHS2 full
SQUARE FEET960
MLS#W7889795
STATUSActive
PROPERTY TYPEResidential - Condominium
SUBDIVISIONVILLAGE ON THE GREEN
Property Description
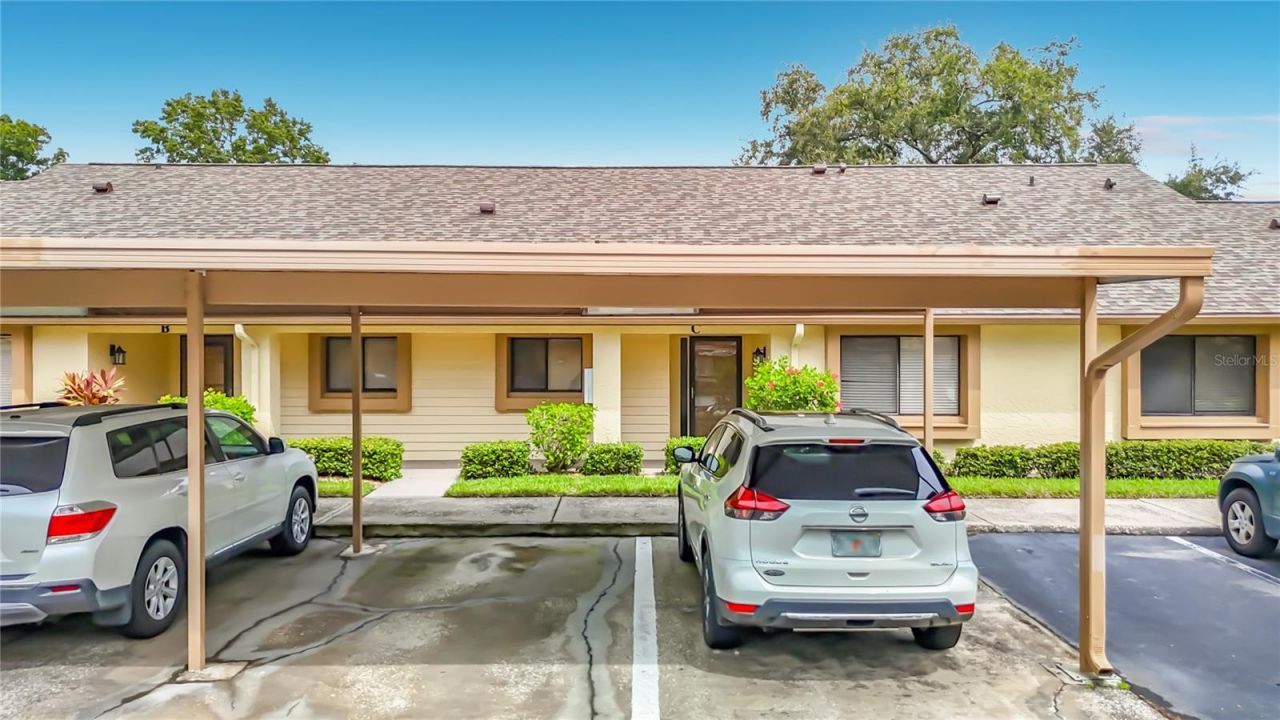
Welcome to this beautifully maintained, furnished 2-bedroom, 2-bath single-story villa-style condo in the desirable 55+ community of Village on the Green. This home features an assigned covered carport space and private storage locker, along with the peace of mind of being located in Flood Zone X. The roof is brand new and covered by the HOA, while the A/C was replaced in 2017, the water heater is brand new, and the home offers newer windows and sliding glass door. As you enter, the tiled kitchen is conveniently located to the left and offers ample cabinet space. The spacious living/dining room combination features attractive LVP flooring and opens to an enclosed, fully climate-controlled lanai with durable plank flooring, providing additional year-round living space. An interior laundry room with additional shelving adds convenience and storage. The second bedroom offers good space and carpeting, while the second bathroom features a tile floor and tiled shower. The spacious primary suite includes carpeting and a generously sized walk-in closet. The updated primary bathroom features beautiful tile flooring, a tiled shower, and a larger vanity. Village on the Green offers a convenient Clearwater location close to shopping, dining, medical facilities, recreation, golf, and Gulf beaches. With major updates already completed and the exterior maintained through the HOA, this home offers comfortable, low-maintenance Florida living.
Property Features
Property Type: Residential - Condominium
Cooling: Central Air
Heating: Central
Lot Size: 0.10 Acres
Roof Type: Shingle
Stories: 1.0
Taxes: $979
Year Built: 1979
Amenities
Ceiling Fans(s)
Living Room/Dining Room Combo
Open Floorplan
Thermostat
Walk-In Closet(s)
Sidewalk
Storage
Feature Descriptions
Additional Rooms: Florida Room, Inside Utility, Storage Rooms
Appliances: Dishwasher, Dryer, Electric Water Heater, Microwave, Range, Refrigerator, Washer
Association Amenities: Clubhouse, Pool, Recreation Facilities
Community Features: Buyer Approval Required, Clubhouse, Deed Restrictions
Condo Fee: $696/ Monthly
Days on Site: 2
Directions: Main Street (SR 580) south on Belcher Road, left on Laurelwood, right on Bay Berry, left on Oakleaf to address.
Exterior: Block, Stucco
Flood Zone Code: X
Flooring: Carpet, Luxury Vinyl, Tile
Foundation: Slab
HOA Y/N: Yes
Home Warranty Y/N: No
Listing Terms: Cash, Conventional
Lot Dimensions: 0.1
Number of Pets: 1
Ownership: Fee Simple
Patio/Porch: Enclosed, Patio, Rear Porch
Pets Allowed: Cats OK
Pets Restrictions: VERIFY PET RESTRICTIONS WITH CONDO ASSOC.
Pets Size: Small (16-35 Lbs.)
Property Attached Y/N: No
Property Sub-Type: Condominium
Senior Community: Yes
Sewer: Public Sewer
Showing Instructions: Appointment Only, Combination Lock Box, See Remarks
Special Sale Provisions: None
Utilities: BB/HS Internet Available, Electricity Connected
Water: Public
Water Access Y/N: No
Listed By / Shown By
Listed By
Agency Name: RE/MAX MARKETING SPECIALISTS
Agency Contact: 352-686-0540
Shown By
Agency Title: Realty 100
Agency Phone: 954-859-2100

Estimate Your Payment
Estimated Payment
$ 622.79 per month $478.50 Principal & Interest $81.58 Property Tax $62.71 Homeowner's Insurance
2546 Oakleaf Lane, Unit 35C | MLS# W7889795
This condo located at 2546 Oakleaf Lane, Unit 35C, Clearwater, FL 33763 is currently listed for sale with an asking price of $215,000. This property was built in 1979 and has 2 bedrooms and 2 full baths with 960 sq. ft. Oakleaf Lane, Unit 35C is located in the VILLAGE ON THE GREEN subdivision. Search VILLAGE ON THE GREEN real estate on www.realty100.com today.