
BEDS4
BATHS3 full
SQUARE FEET2,196
MLS#A12121342
STATUSActive
PROPERTY TYPEResidential - Single Family
SUBDIVISIONBOCA ISLANDS SEC 1
Property Description
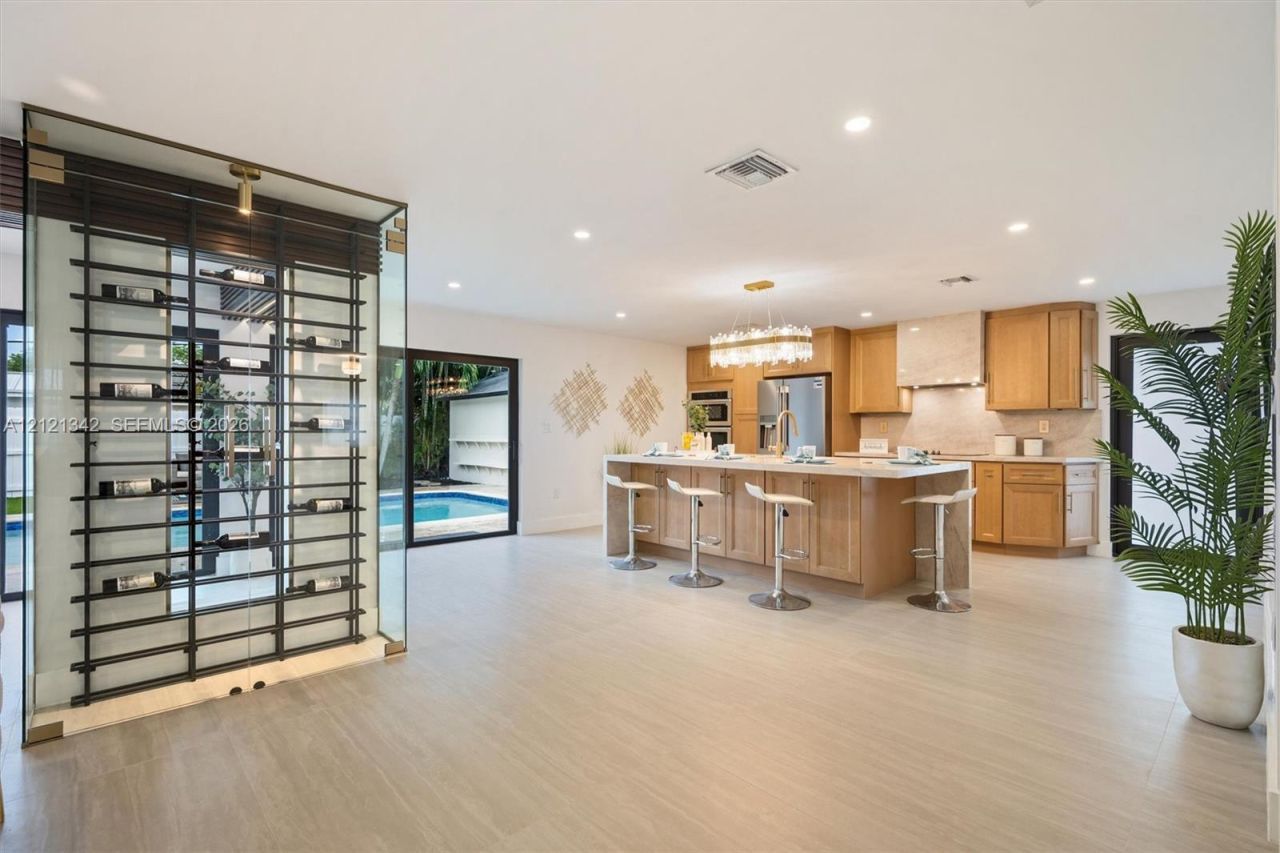
Your morning starts at an island wrapped in Taj Mahal stone, sunlight pouring through twin 8-foot sliders onto the pool. This is East Boca living on a private lot, minutes from Mizner Park, the beach, the Boca Raton Resort, and Brightline. One continuous expanse of porcelain tile flows through a great room built for gathering, where wood-wrapped beams with LED underlighting warm a dramatic feature wall. The kitchen commands the back wall in soft-close cabinetry and Taj Mahal that climbs the backsplash and wraps the hood. The island turns the corner to seat guests on two sides beneath a statement chandelier, with storage on both faces, while a glass-enclosed wine display glows under its own spotlight. Evenings drift outside to a 15x30 pool with real depth, travertine pavers underfoot, and 1,000 sq ft of turf for kids and dogs. A fully fenced yard brings true privacy, a space that is entirely yours. The primary suite opens to the pool through a cabana door and offers a private water closet, dual floating vanities, and a dual-head shower. A second suite features a walk-in closet, its own double vanity, and a walk-in shower. The guest bath pairs a tub with a floating vanity. Out front, a driveway for nine cars, gated side access with tracks for a boat or RV, and dark tile accent walls set the tone before you step inside. 2024 roof, 5-ton AC, Nest thermostat, impact doors, tankless water heater, and private laundry. Seller will cover closet installation with a qualifying offer.
Property Features
Property Type: Residential - Single Family
Cooling: Central Air, Electric
Fenced: Yes
Heating: Central, Electric
Home Style: Detached, One Story
Lot Size: 0.19 Acres
Roof Type: Shingle, Tar & Gravel Roof
Taxes: $12,412
Year Built: 1962
Amenities
First Floor Entry
Closet Cabinetry
Cooking Island
Entrance Foyer
Pantry
Split Bedroom
Walk-In Closet(s)
Great Room
Storage
Utility Room/Laundry
Lighting
Feature Descriptions
Appliances: Dishwasher, Disposal, Dryer, Electric Range, Electric Water Heater, Ice Maker, Microwave, Refrigerator, Wall Oven, Washer
Community Features: None
Crops Included Y/N: No
Door Features: High Impact Doors
Exterior: Concrete Block Construction, CBS Construction
Fencing: Fenced
Flooring: Tile
Home Warranty Y/N: No
Laundry: Utility Room/Laundry
Lease Considered Y/N: No
Listing Terms: All Cash, Conventional, FHA, VA Loan
Lot: Less Than 1/4 Acre Lot, West Of US 1
Parcel#: 06434730060020030
Parking: Driveway, Paver Block, Rv/Boat Parking
Parking Notes: Driveway, Paver Block, Rv/Boat Parking
Patio/Porch: Awning(s), Deck, Patio
Pool: In Ground, Equipment Stays
Property Attached Y/N: No
Property Sub-Type: Single Family Residence
Security: Smoke Detector
Sewer: Public Sewer
Special View Info: Garden, None
Water: Municipal Water
Window: Clear Impact Glass, Drapes, High Impact Windows, Impact Glass
Local Schools
High School: Boca Raton Community
Middle School: Boca Raton Community
Elementary School: Boca Raton
Listed By / Shown By
Listed By
Agency Name: United Realty Group Inc
Agency Phone: 954-450-2000
Shown By
Agency Title: Realty 100
Agency Phone: 954-859-2100

Estimate Your Payment
Estimated Payment
$ 4,304.22 per month $2,891.01 Principal & Interest $1,034.33 Property Tax $378.88 Homeowner's Insurance
256 SW 11th Pl | MLS# A12121342
This single family home located at 256 SW 11th Pl, Boca Raton, FL 33432 is currently listed for sale with an asking price of $1,299,000. This property was built in 1962 and has 4 bedrooms and 3 full baths with 2196 sq. ft. SW 11th Pl is located in the BOCA ISLANDS SEC 1 subdivision. Search BOCA ISLANDS SEC 1 real estate on www.realty100.com today.