
BEDS4
BATHS3 full 1 partial
SQUARE FEET3,245
MLS#TB8548907
STATUSPending
PROPERTY TYPEResidential - Single Family
SUBDIVISIONRIVER RIDGE RESERVE
Property Description
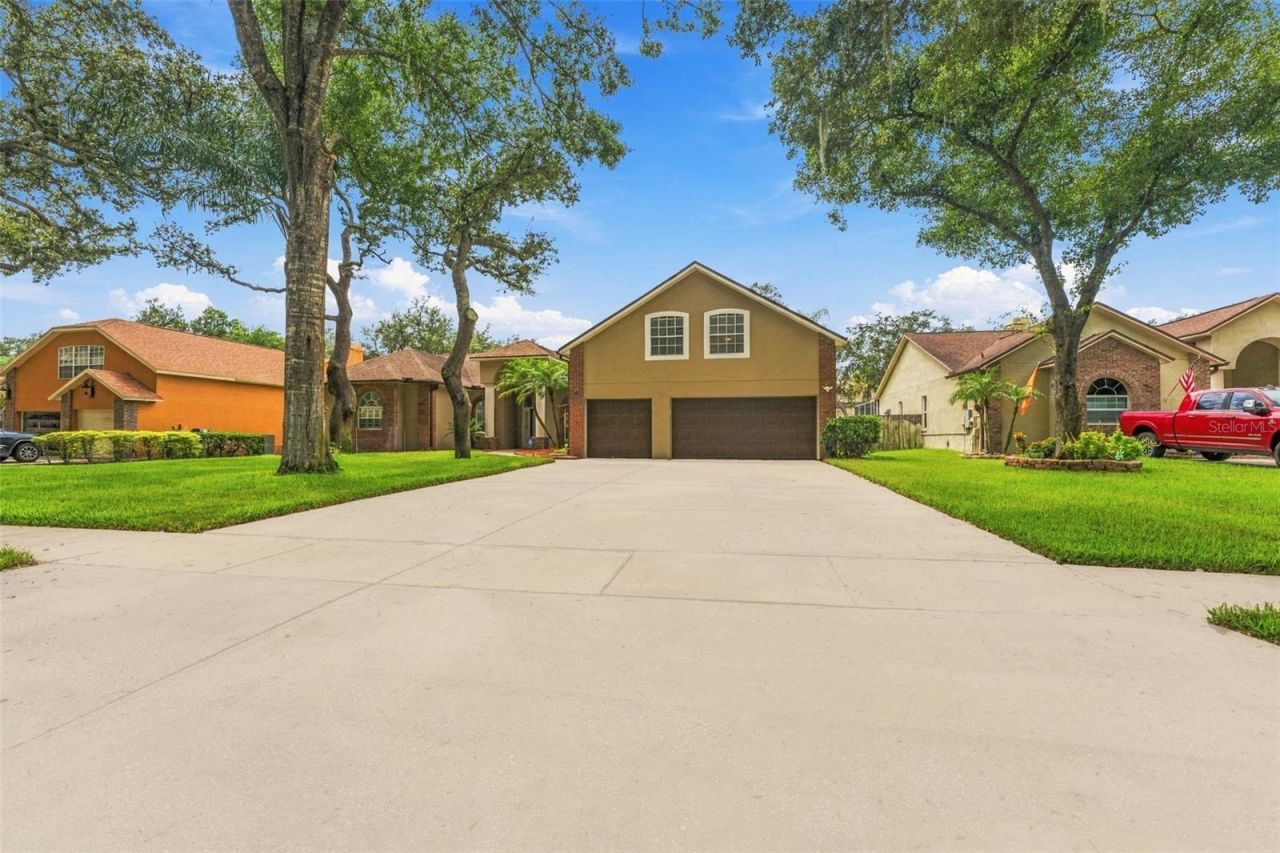
Under contract-accepting backup offers. Welcome to River Ridge Reserve! This stunning 4-bedroom, 3.5-bath pool home offers the perfect combination of comfort, style, and convenience. The beautifully remodeled master bathroom and updated kitchen feature modern finishes, while the spacious family room with fireplace creates a warm and inviting atmosphere. Luxury tile plank flooring flows throughout the home, offering both elegance and durability.Upstairs, a versatile bonus room provides the perfect space for a media room, playroom, or private retreat. Step outside to enjoy your private pool and spa, spacious lanai, and large yard, ideal for relaxing or entertaining. The oversized 3-car garage offers plenty of room for vehicles, storage, and more.Recent updates include fresh interior paint (2025), new AC (2025), new water heater (2024), and a roof replaced approximately 6 years ago. Located on a beautiful tree-lined street in an A-rated school district, this home is conveniently close to shopping, dining, and major highways. Don't miss the opportunity to make this exceptional home yours!
Property Features
Property Type: Residential - Single Family
Cooling: Central Air
Garage: 3 car attached
Heating: Central, Electric
Home Style: Contemporary, Florida
Lot Size: 0.36 Acres
Roof Type: Shingle
Stories: 2.0
Taxes: $7,198
Year Built: 1997
Amenities
Ceiling Fans(s)
Eat-in Kitchen
High Ceilings
Kitchen/Family Room Combo
Open Floorplan
Solid Wood Cabinets
Split Bedroom
Stone Counters
Walk-In Closet(s)
Rain Gutters
Sidewalk
Feature Descriptions
Appliances: Dishwasher, Disposal, Electric Water Heater, Microwave, Range, Refrigerator
Days on Site: 13
Directions: Highway 60 turn southwest on Lithia Pinecrest Road, cross over Bloomingdale Ave, approximately .5 miles, turn right onto Regal River Road, follow to house.
Exterior: Block, Stucco, Frame
Fireplace: Wood Burning
Fireplace Y/N: Yes
Flood Zone Code: X
Flooring: Tile
Foundation: Slab
HOA Fee: 575/ Annually
HOA Y/N: Yes
Home Warranty Y/N: No
Listing Terms: Cash, Conventional, FHA, VA Loan
Lot: In County, Landscaped, Level, Sidewalk, Paved
Lot Dimensions: 0.36
Number of Pets: 2
Other Equipment: Irrigation Equipment
Other Structures: Shed(s), Storage
Ownership: Fee Simple
Parking: Driveway, Garage Door Opener, Oversized
Parking Notes: Driveway, Garage Door Opener, Oversized
Patio/Porch: Patio, Screened
Pets Allowed: Yes
Pets Restrictions: Please check with HOA Directly to confirm all information.
Pets Size: Large (61-100 Lbs.)
Pool: Gunite, Salt Water
Property Attached Y/N: No
Property Sub-Type: Single Family Residence
Sewer: Public Sewer
Showing Instructions: Supra Lock Box, See Remarks, ShowingTime
Spa: Heated
Special Sale Provisions: None
Swimming Pool: Yes
Utilities: BB/HS Internet Available, Cable Available, Cable Connected
Water: Public
Water Access Y/N: No
Windows: Blinds
Zoning: PD
Local Schools
High School: Bloomingdale-HB
Middle School: Randall-HB
Elementary School: Lithia Springs-HB
Listed By / Shown By
Listed By
Agency Name: TRUENORTH REALTY OF FLORIDA LLC
Agency Contact: 813-951-1868
Shown By
Agency Title: Realty 100
Agency Phone: 954-859-2100

Estimate Your Payment
Estimated Payment
$ 2,235.78 per month $1,446.40 Principal & Interest $599.83 Property Tax $189.55 Homeowner's Insurance
2561 Regal River Road | MLS# TB8548907
This single family home located at 2561 Regal River Road, Valrico, FL 33596 is currently listed for sale with an asking price of $649,900. This property was built in 1997 and has 4 bedrooms and 3 full and 1 partial baths with 3245 sq. ft. Regal River Road is located in the RIVER RIDGE RESERVE subdivision. Search RIVER RIDGE RESERVE real estate on www.realty100.com today.