
BEDS3
BATHS2 full
SQUARE FEET1,536
MLS#S5150393
STATUSActive
PROPERTY TYPEResidential - Single Family
SUBDIVISIONDELTONA LAKES
Property Description
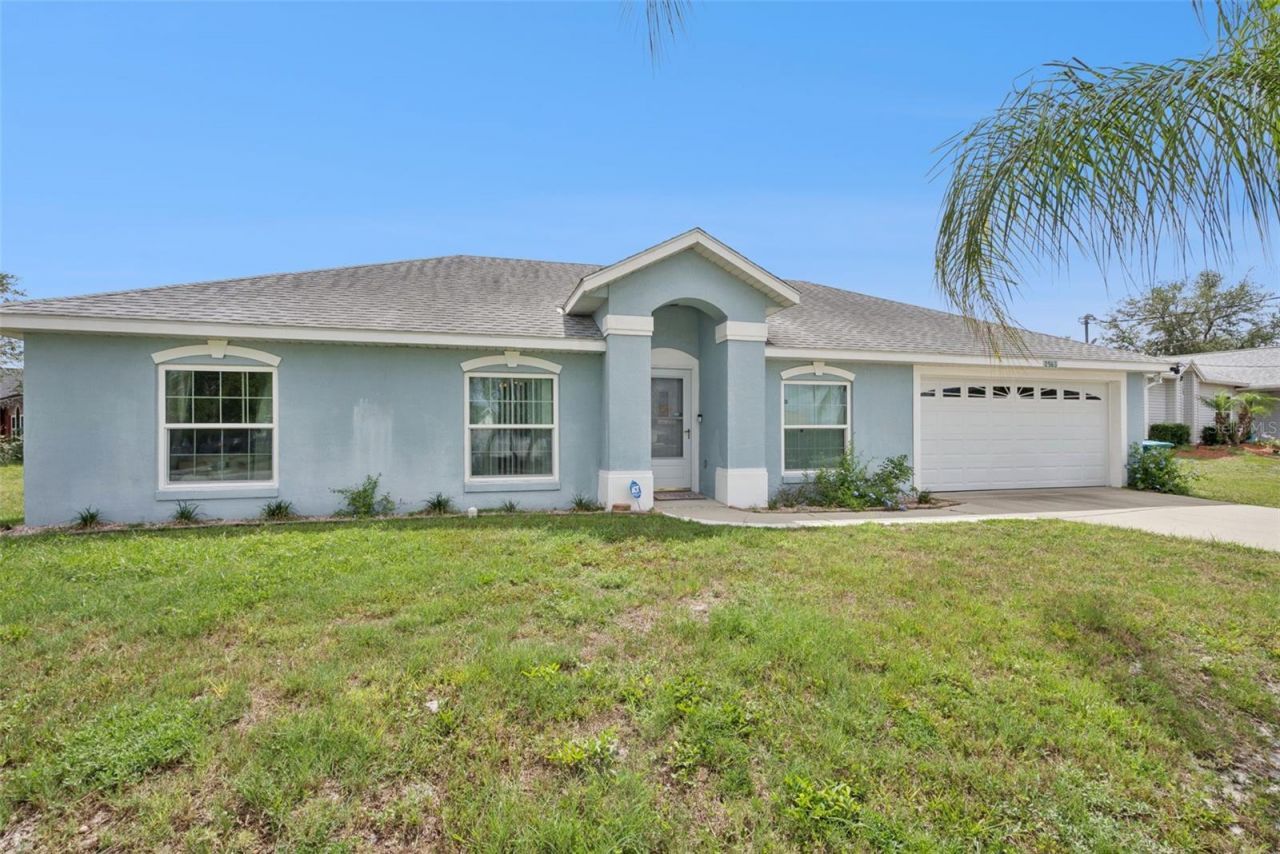
Charming Move-In Ready Home on an Expansive Lot - No HOA!Discover this beautifully maintained residence nestled on a generous, private corner lot in the heart of Deltona. Offering the perfect blend of modern comfort and functional design, this 3-bedroom, 2-bathroom home is ready for you to move in and make it your own. Home features upgraded countertops, ample cabinet storage, spacious primary suite w/ walk-in closet, screened-in back patio on a over a 1/4 acre corner lot (deep space for front and back yard), all-purpose Fla room (can be used as an extra bedroom for guests or an office), tall ceilings!!Call now to view!!
Property Features
Property Type: Residential - Single Family
Cooling: Central Air
Garage: 2 car attached
Heating: Central
Lot Size: 0.28 Acres
Roof Type: Shingle
Stories: 1.0
Taxes: $1,720
Year Built: 1999
Amenities
Ceiling Fans(s)
Living Room/Dining Room Combo
Private Yard
Feature Descriptions
Appliances: Dishwasher, Dryer, Microwave, Range, Refrigerator, Washer
Directions: Exit I-4 at the exit for Saxon Blvd (Exit 111).Head northeast on Saxon Blvd toward Deltona.Continue to follow Saxon Blvd for approximately 4-5 miles.Turn left onto Deltona Blvd.Turn right onto Normandy Blvd.Turn left onto Sheffield Dr.The destination, 256
Exterior: Stucco
Flood Zone Code: 00
Flooring: Tile
Foundation: Slab
Home Warranty Y/N: No
Listing Terms: Cash, Conventional, FHA, Special Funding, USDA Loan, VA Loan
Lot Dimensions: 0.28
Other Equipment: Private Yard
Ownership: Fee Simple
Property Attached Y/N: No
Property Sub-Type: Single Family Residence
Sewer: Public Sewer
Showing Instructions: 24 Hour Notice, Appointment Only
Special Sale Provisions: None
Utilities: Electricity Available, Electricity Connected
Water: Public
Water Access Y/N: No
Zoning: 0100
Local Schools
High School: Pine Ridge High School
Middle School: Heritage Middle
Elementary School: Osteen Elem
Listed By / Shown By
Listed By
Agency Name: TOWER TEAM REALTY, LLC
Agency Contact: 954-548-7971
Shown By
Agency Title: Realty 100
Agency Phone: 954-859-2100

Estimate Your Payment
Estimated Payment
$ 948.60 per month $711.96 Principal & Interest $143.33 Property Tax $93.30 Homeowner's Insurance
2563 Sheffield Drive | MLS# S5150393
This single family home located at 2563 Sheffield Drive , Deltona, FL 32738 is currently listed for sale with an asking price of $319,900. This property was built in 1999 and has 3 bedrooms and 2 full baths with 1536 sq. ft. Sheffield Drive is located in the DELTONA LAKES subdivision. Search DELTONA LAKES real estate on www.realty100.com today.