
BEDS2
BATHS2 full
SQUARE FEET1,030
MLS#TB8549183
STATUSActive
PROPERTY TYPEResidential - Condominium
SUBDIVISIONVILLAGE ON THE GREEN
Property Description
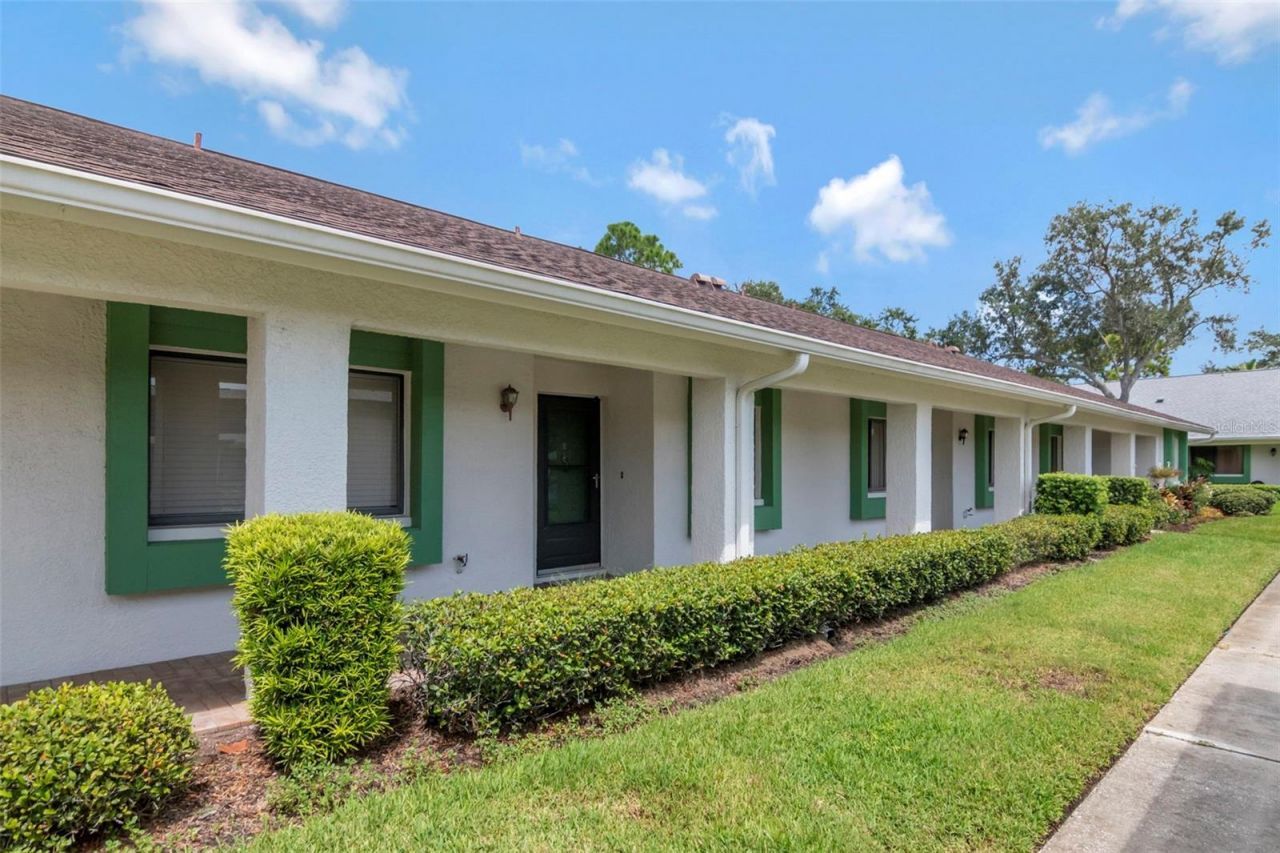
Welcome to easy Florida living in this beautifully maintained 2-bedroom, 2-bath condo in the sought-after Village on the Green community! This 1,030 sq ft home features an enclosed Florida room - perfect for morning coffee or curling up with a good book - plus a covered carport and a private storage closet just steps from your door. Enjoy resort-style amenities including a community clubhouse and pool, all within a friendly, well-maintained 55+ community. The $519/month HOA takes care of water, trash, sewer, roof, exterior maintenance, and grounds maintenance - giving you more time to relax and less to worry about. Ideally located in Clearwater, close to shopping, dining, and just minutes from the Gulf beaches. Move-in ready and priced to sell - this one won't last long!
Property Features
Property Type: Residential - Condominium
Cooling: Central Air
Heating: Central
Home Style: Florida
Roof Type: Shingle
Stories: 1.0
Taxes: $1,084
Year Built: 1979
Amenities
Ceiling Fans(s)
Living Room/Dining Room Combo
Primary Bedroom Main Floor
Thermostat
Walk-In Closet(s)
Rain Gutters
Sidewalk
Storage
Feature Descriptions
Additional Rooms: Inside Utility
Appliances: Dryer, Electric Water Heater, Range, Refrigerator, Washer
Association Amenities: Clubhouse, Pool
Community Features: Clubhouse, Deed Restrictions, No Truck/RV/Motorcycle Parking, Pool, Sidewalks
Condo Fee: $519/ Monthly
Days on Site: 2
Directions: From US Hwy 19 N., go west on Countyside Blvd., right on Belcher Road, right on Laurelwood Drive, right on Laurelwood Drive again. Right on Laurelwood Drive. Building is first building on the left.
Exterior: Block
Flood Zone Code: X
Flooring: Carpet, Laminate, Tile
Foundation: Slab
HOA Y/N: Yes
Home Warranty Y/N: No
Listing Terms: Cash, Conventional
Lot: City Limits, Sidewalk, Paved
Number of Pets: 2
Other Structures: Storage
Ownership: Condominium
Parking: Assigned, Covered, Guest
Parking Notes: Assigned, Covered, Guest
Patio/Porch: Enclosed, Rear Porch
Pets Allowed: Cats OK, Yes
Pets Restrictions: 2 cats allowed. no dogs.
Pets Size: Small (16-35 Lbs.)
Pets Weight (Max): 35
Property Attached Y/N: No
Property Sub-Type: Condominium
Senior Community: Yes
Sewer: Public Sewer
Showing Instructions: ShowingTime
Special Sale Provisions: None
Utilities: Electricity Connected, Public, Sewer Connected, Water Connected
Vegetation: Mature Landscaping
Water: Public
Water Access Y/N: No
Windows: Blinds
Room Sizes
Living Room: 15x16
Dining Room: 15x6
Primary Bedroom: 12x13
Bedroom 2: 12x11
Kitchen: 9x11
Local Schools
High School: Countryside High-PN
Middle School: Safety Harbor Middle-PN
Elementary School: Leila G Davis Elementary-PN
Listed By / Shown By
Listed By
Agency Name: LISA HALL REALTY, INC
Agency Contact: 727-742-5830
Shown By
Agency Title: Realty 100
Agency Phone: 954-859-2100

Estimate Your Payment
Estimated Payment
$ 618.95 per month $467.37 Principal & Interest $90.33 Property Tax $61.25 Homeowner's Insurance
2569 Laurelwood Drive , Unit 11B | MLS# TB8549183
This condo located at 2569 Laurelwood Drive , Unit 11B, Clearwater, FL 33763 is currently listed for sale with an asking price of $210,000. This property was built in 1979 and has 2 bedrooms and 2 full baths with 1030 sq. ft. Laurelwood Drive , Unit 11B is located in the VILLAGE ON THE GREEN subdivision. Search VILLAGE ON THE GREEN real estate on www.realty100.com today.