
BEDS3
BATHS2 full 1 partial
SQUARE FEET1,732
MLS#A12117443
STATUSActive
PROPERTY TYPEResidential - Townhouse
SUBDIVISIONKEYS GARDEN
Property Description
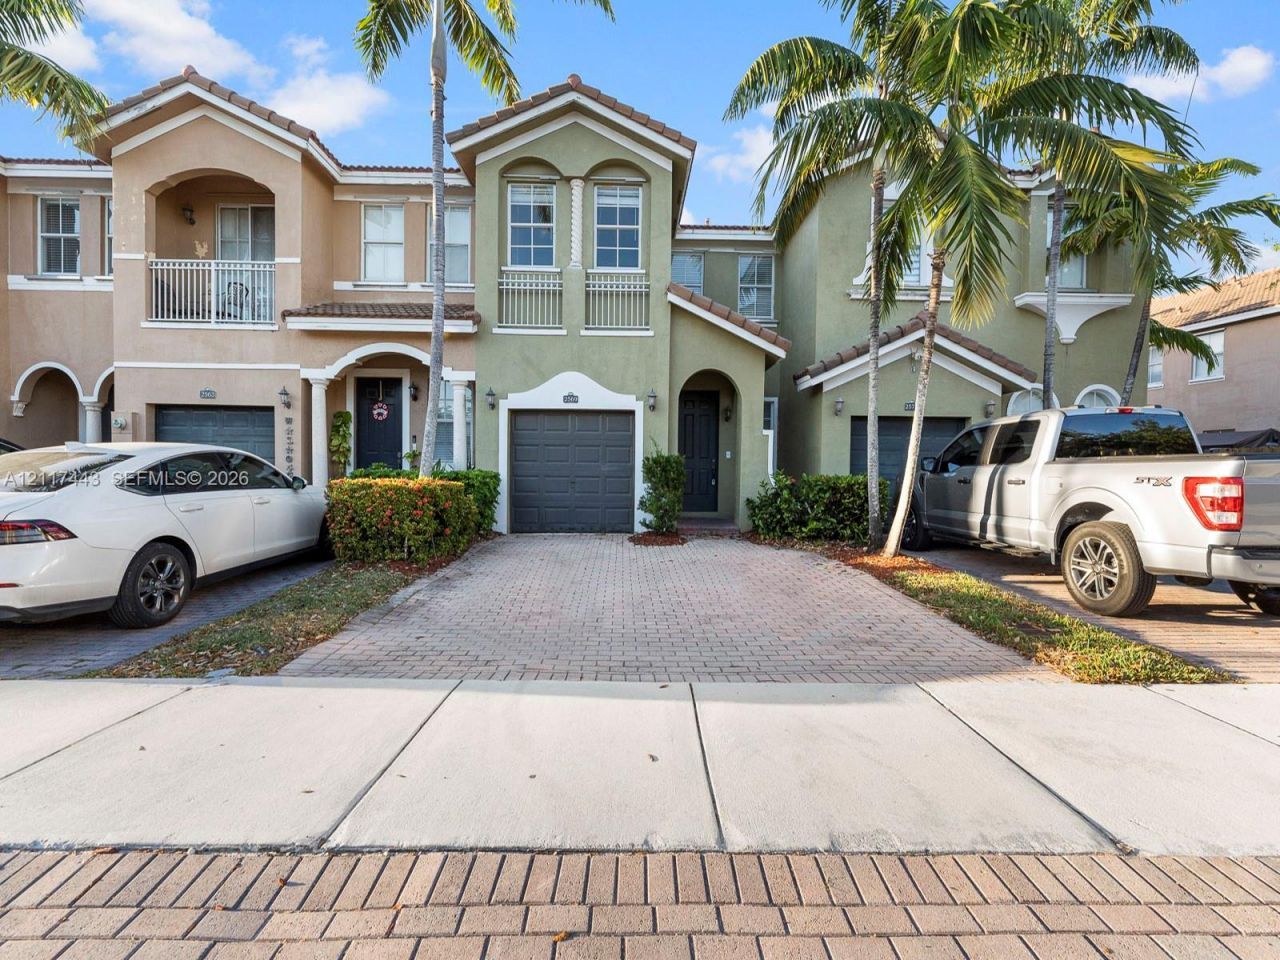
Move-in-ready 3-bedroom, 2.5-bath two-story townhome in a gated community with low HOA fees and a fee simple garage. Its freshly painted in neutral tones, with clean, bright interiors throughout, and the A/C was recently replaced.Downstairs is tiled throughout. A spacious entry foyer leads to a separate dining area and an open family room with a ceiling fan. The kitchen has crisp white cabinetry, a full appliance package and a breakfast bar that opens to the family room, so its easy to entertain while you cook. A half bath is convenient for guests. Sliding glass doors lead to a covered patio and a private backyard with a brand-new wood privacy fence and mature shade trees. Its a great spot to relax, garden or grill.Upstairs are all three bedrooms and two full baths, including one with a double vanity and a separate water closet. Theres also handy under-stair storage. Outside you get a paver driveway, a one-car garage and a classic Mediterranean-style exterior with a barrel-tile roof. [Community pool and gym; HOA includes cable and internet.] Its a well-priced home in a secure gated setting. Schedule your showing today.
Property Features
Property Type: Residential - Townhouse
Cooling: Central Air
Fenced: Yes
Garage: 1
Heating: Central
Home Style: Old Spanish, Patio/Cluster
Stories: 2.0
Taxes: $7,095
Year Built: 2006
Amenities
First Floor Entry
Walk-In Closet(s)
Family Room
Storage
Utility Room/Laundry
Feature Descriptions
Appliances: Dryer, Electric Range, Microwave, Refrigerator, Wall Oven, Washer
Association Amenities: Child Play Area, Exercise Room, Pool
Crops Included Y/N: No
Days on Site: 7
Exterior: Concrete Block Construction
Fencing: Fenced, Privacy
Flooring: Carpet, Tile
HOA Fee: 237/ Monthly
Home Warranty Y/N: No
Laundry: Utility Room/Laundry
Lease Considered Y/N: No
Listing Terms: Conventional, FHA, FHA-Va Approved
Parcel#: 10-79-21-026-1760
Parking: 2 Or More Spaces, Fee Simple Garage, On Street
Parking Notes: 2 Or More Spaces, Fee Simple Garage, On Street
Patio/Porch: Patio
Property Attached Y/N: Yes
Property Sub-Type: Townhouse
Security: Complex Fenced, Card Entry, Security Patrol
Special View Info: Garden View
Window: Complete Accordian Shutters
Local Schools
High School: Homestead
Listed By / Shown By
Listed By
Agency Name: Bailyn Group, LLC.
Agency Phone: 561-526-5295
Shown By
Agency Title: Realty 100
Agency Phone: 954-859-2100

Estimate Your Payment
Estimated Payment
$ 1,384.18 per month $701.05 Principal & Interest $591.25 Property Tax $91.87 Homeowner's Insurance
2569 SE 14th St | MLS# A12117443
This townhouse located at 2569 SE 14th St, Homestead, FL 33035 is currently listed for sale with an asking price of $314,999. This property was built in 2006 and has 3 bedrooms and 2 full and 1 partial baths with 1732 sq. ft. SE 14th St is located in the KEYS GARDEN subdivision. Search KEYS GARDEN real estate on www.realty100.com today.