
BEDS3
BATHS2 full
SQUARE FEET2,056
MLS#O6445517
STATUSActive
PROPERTY TYPEResidential - Single Family
SUBDIVISIONTOHOQUA
Property Description
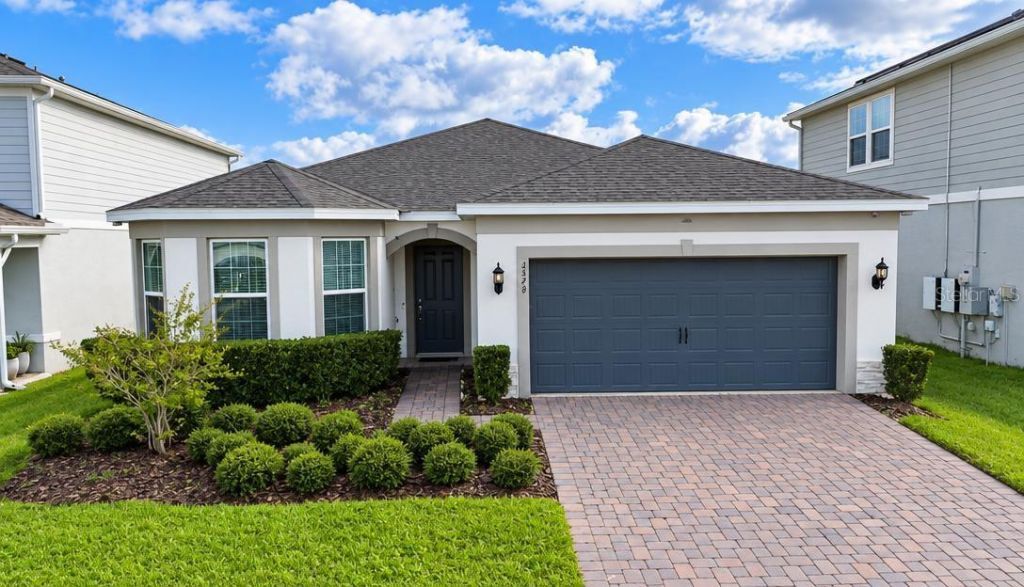
Welcome to this beautiful single-family home in the desirable Tohoqua community, built by Pulte in 2022. This modern home offers 3 bedrooms, 2 bathrooms, and a versatile flex room that can be used as a home office, den, playroom, or additional living space. The home features a modern look and thoughtfully designed layout, with an open-concept living area that creates a comfortable flow for everyday living and entertaining. Step outside to enjoy the fenced backyard and screened-in lanai, providing a comfortable outdoor space to relax, enjoy the Florida weather, or entertain guests. Built with modern construction and contemporary design, this home provides the benefits of newer construction in a desirable community. Tohoqua offers a variety of amenities and a convenient location with easy access to shopping, dining, major roads, and the surrounding Central Florida area. Don't miss the opportunity to make this beautiful home your own!
Property Features
Property Type: Residential - Single Family
Cooling: Central Air
Fenced: Yes
Garage: 2 car attached
Heating: Electric, Heat Pump
Home Style: Craftsman
Lot Size: 0.14 Acres
Roof Type: Shingle
Stories: 1.0
Taxes: $8,823
Year Built: 2022
Amenities
In Wall Pest System
Kitchen/Family Room Combo
Open Floorplan
Pest Guard System
Stone Counters
Thermostat
Walk-In Closet(s)
Lighting
Sidewalk
Sprinkler Metered
Feature Descriptions
Additional Rooms: Den/Library/Office
Appliances: Convection Oven, Dishwasher, Disposal, Electric Water Heater, Microwave, Range
Association Amenities: Clubhouse, Fitness Center, Playground, Pool, Tennis Court(s), Vehicle Restrictions
Builder: Pulte
Community Features: Fitness Center, Park, Playground, Pool, Tennis Court(s), Street Lights
Days on Site: 2
Directions: From FL-417, take the exit toward Boggy Creek Rd and head south. Continue on Boggy Creek Rd, then turn onto E Osceola Pkwy. Continue toward the Tohoqua/NeoCity area and follow the community roads to Autumn Peace Dr. Continue on Autumn Peace Dr to 2578 Aut
Energy Efficient: Appliances, HVAC, Lighting, Roof, Thermostat, Windows
Exterior: Block, Cement Siding, Stucco, Frame
Fencing: Fenced
Flood Zone Code: x
Flooring: Carpet, Ceramic Tile, Other
Foundation: Slab
Garage Dimensions: 20x19
HOA Fee: 20/ Quarterly
HOA Y/N: Yes
Home Warranty Y/N: Yes
Listing Terms: Cash, Conventional, FHA, VA Loan
Lot: Level, Sidewalk, Paved
Lot Dimensions: 0.14
Model: Mystique
Other Equipment: Irrigation Equipment
Ownership: Fee Simple
Parking: Driveway, Garage Door Opener
Parking Notes: Driveway, Garage Door Opener
Patio/Porch: Covered, Patio, Screened
Pets Allowed: Yes
Property Attached Y/N: No
Property Sub-Type: Single Family Residence
Security: Smoke Detector(s)
Sewer: Public Sewer
Showing Instructions: Appointment Only, No Lockbox
Special Sale Provisions: None
Utilities: Cable Available, Electricity Available, Electricity Connected, Public, Sewer Available, Sewer Connected, Sprinkler Meter, Sprinkler Recycled, Underground Utilities, Water Available, Water Connected
Vegetation: Trees/Landscaped
Water: Public
Water Access Y/N: No
Water View: Pond
Windows: Insulated Windows, Low-Emissivity Windows
Zoning: RES
Room Sizes
Kitchen: 17x11
Great Room: 12x18
Primary Bedroom: 14x16
Bedroom 2: 12x11
Bonus Room: 12x10
Primary Bathroom: 10x13
Laundry: 10x7
Bedroom 3: 10x12
Bathroom 2: 6x8
Foyer: 5x11
Dinette: 11x12
Local Schools
High School: Gateway High School (9 12)
Middle School: Neptune Middle (6-8)
Elementary School: Neptune Elementary
Listed By / Shown By
Listed By
Agency Name: REALSTOCK ELITE PROPERTIES
Agency Contact: 321-209-3332
Shown By
Agency Title: Realty 100
Agency Phone: 954-859-2100

Estimate Your Payment
Estimated Payment
$ 1,917.09 per month $1,044.90 Principal & Interest $735.25 Property Tax $136.94 Homeowner's Insurance
2578 Autumn Peace Drive | MLS# O6445517
This single family home located at 2578 Autumn Peace Drive , Kissimmee, FL 34744 is currently listed for sale with an asking price of $469,500. This property was built in 2022 and has 3 bedrooms and 2 full baths with 2056 sq. ft. Autumn Peace Drive is located in the TOHOQUA subdivision. Search TOHOQUA real estate on www.realty100.com today.