
BEDS3
BATHS2 full
SQUARE FEET1,100
MLS#O6444259
STATUSActive
PROPERTY TYPEResidential - Single Family
SUBDIVISIONLITTLE WASHINGTON ESTATES
Property Description
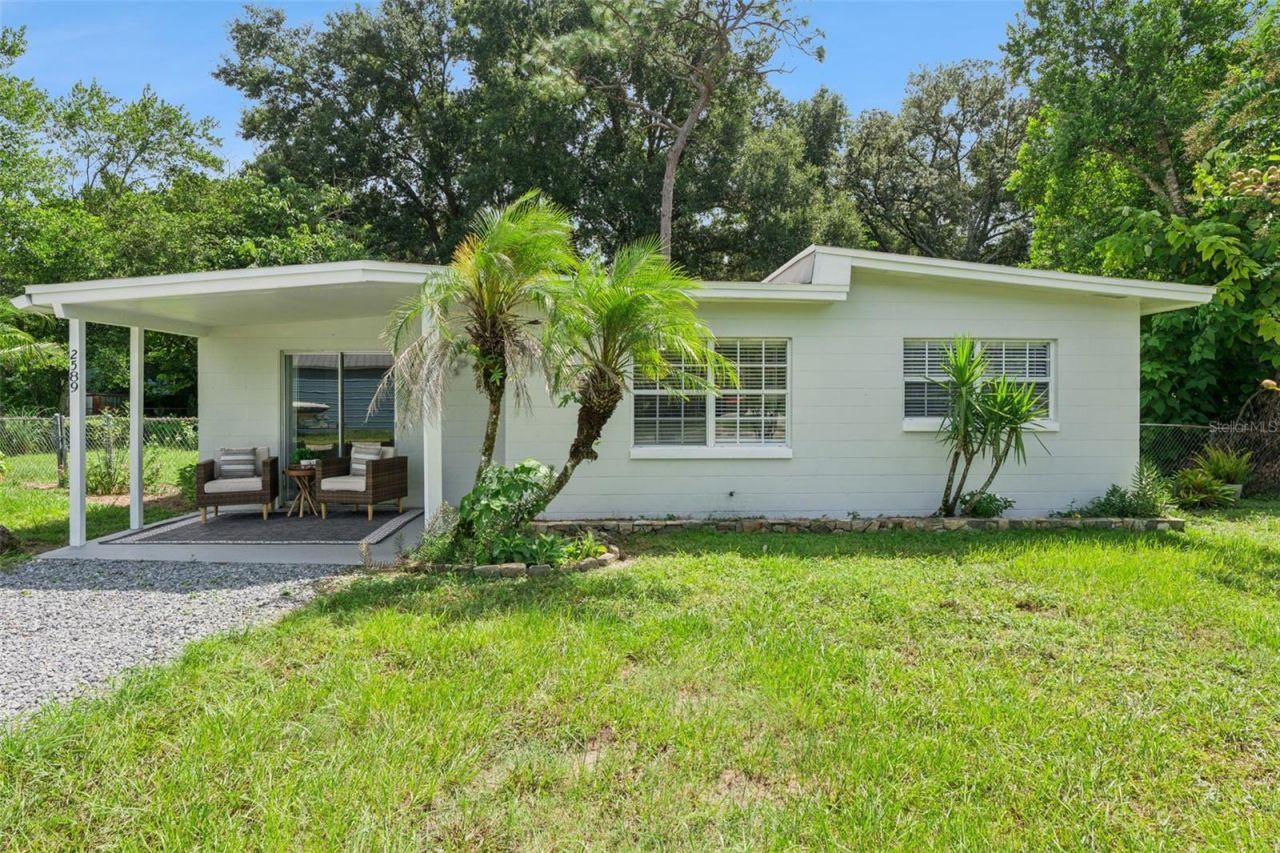
Located on a corner lot on a private road, this 3-bedroom, 2-bath home sits on an oversized 0.3-acre lot. Inside, you'll find a bright, open layout with plenty of natural light, a spacious living area, and an updated kitchen featuring white cabinetry, granite countertops, and stainless steel appliances. The home features a split-bedroom layout and approximately 1,100 sq ft of living space (county records reflect 761; buyer to verify). Recent updates include a new roof (2020), granite countertops, fresh paint inside and out, and an inside washer/dryer hookup. There's also a covered front porch and a very large fenced yard with endless possibilities. Well and septic mean no monthly water bill, and there's no HOA and no deed restrictions. The home is zoned for Wekiva Elementary, Teague Middle, and Lake Brantley High and is minutes from SR-436, SR-434, I-4, Altamonte Mall, and Wekiwa Springs State Park. An incredible opportunity for a first-time buyer or investor. Schedule your showing today!
Property Features
Property Type: Residential - Single Family
Cooling: Central Air
Fenced: Yes
Heating: Central, Electric
Home Style: Ranch
Lot Size: 0.30 Acres
Roof Type: Other
Stories: 1.0
Taxes: $2,002
Year Built: 1955
Amenities
Ceiling Fans(s)
None
Feature Descriptions
Appliances: Microwave, Range, Refrigerator
Days on Site: 2
Directions: Start Westbound on SR 436: From the intersection of Interstate 4 (Exit 92) and FL-436, head west on SR 436 (EastAltamonte Drive) toward Forest City/Apopka. Continue Straight: Stay on SR 436 West for approximately 1.5 miles. Turn Right onto W LakeBrantley
Exterior: Concrete
Fencing: Chain Link
Flood Zone Code: X
Flooring: Tile
Foundation: Slab
Home Warranty Y/N: No
Listing Terms: Cash, Conventional, Owner Financing
Lot: Corner Lot, In County, Private, Unpaved
Lot Dimensions: 0.3
Number of Septics: 1
Other Equipment: None
Ownership: Fee Simple
Property Attached Y/N: No
Property Sub-Type: Single Family Residence
Sewer: Septic Tank
Showing Instructions: Sentri Lock Box
Special Sale Provisions: None
Utilities: BB/HS Internet Available, Cable Connected, Electricity Connected
Water: Well
Water Access Y/N: No
Windows: Blinds
Zoning: R-1A
Room Sizes
Primary Bedroom: 12.6x14.9
Bedroom 2: 11x14
Bedroom 3: 9.4x9.7
Living Room: 17x11
Kitchen: 8x12
Local Schools
High School: Lake Brantley High
Middle School: Teague Middle
Elementary School: Wekiva Elementary
Listed By / Shown By
Listed By
Agency Name: MAINFRAME REAL ESTATE
Agency Contact: 407-513-4257
Shown By
Agency Title: Realty 100
Agency Phone: 954-859-2100

Estimate Your Payment
Estimated Payment
$ 920.74 per month $666.56 Principal & Interest $166.83 Property Tax $87.35 Homeowner's Insurance
2589 Jans Way | MLS# O6444259
This single family home located at 2589 Jans Way , Altamonte Springs, FL 32714 is currently listed for sale with an asking price of $299,500. This property was built in 1955 and has 3 bedrooms and 2 full baths with 1100 sq. ft. Jans Way is located in the LITTLE WASHINGTON ESTATES subdivision. Search LITTLE WASHINGTON ESTATES real estate on www.realty100.com today.