
BEDS1
BATHS1 full
SQUARE FEET695
MLS#B26041257
STATUSActive
PROPERTY TYPEResidential - Condominium
SUBDIVISIONCRESTHAVEN VILLAS CONDO 25
Property Description
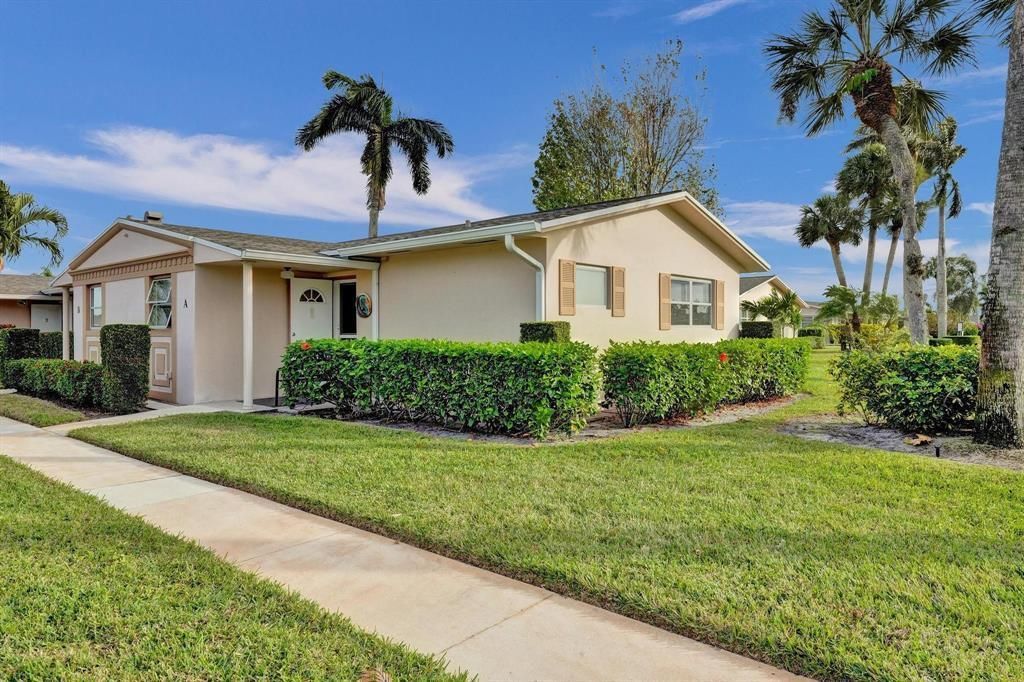
Beautifully updated 1-bedroom, 1-bath corner villa in the peaceful 55+ community of Dudley at Cresthaven. This charming home offers a comfortable, low-maintenance lifestyle and is being sold furnished. Enjoy the Florida lifestyle with a cozy Florida room featuring a storage closet and a private patio. This villa features easy-to-maintain tile flooring throughout, an new electrical panel, and a new A/C for added peace of mind. Dudley at Cresthaven is a well-maintained community with an array of amenities, including a swimming pool, shuffleboard, library, fitness room, billiards, and more. Conveniently located in the heart of Palm Beach County, just minutes from Palm Beach International Airport, as well as shopping, dining, and entertainment options. Don't miss this wonderful opportunity
Property Features
Property Type: Residential - Condominium
Cooling: Central Air, Electric
Heating: Electric, Central Individual
Roof Type: Shingle
Stories: 1.0
Taxes: $1,812
Year Built: 1972
Amenities
Other
Feature Descriptions
Appliances: Electric Water Heater, Electric Range, Microwave, Refrigerator, Water Heater
Association: Dudley Master Association
Association Amenities: Billiard Room, Clubhouse, Fitness Center, Game Room, Jogging Path, Laundry, Management, Pool, Shuffleboard Court, Workshop Area, Manager On Site, Bocce Ball, Internet Included, Library
Association Fee Includes: Cable TV, Insurance, Internet, Maintenance Grounds, Trash, Water, Common Areas, Roof Repairs
Days on Site: 56
Exterior: CBS
Flooring: Ceramic Tile
Furnished: Furnished
HOA Fee: $380.5/ Monthly
Parcel#: 00424414340010010
Pets Allowed: No
Restrictions: Buyer Approval Required, No Corporate Buyer, Other Restrictions, Parking - No Boat, Parking - No Commerc
Sewer: Public Sewer
SQFT Living: 611
Structure Type: Multi Family
Total Rooms: 3
Utilities: Cable Available, Electricity Connected, Sewer Connected, Water Connected
Utilities: Cable Available, Electricity Connected, Sewer Connected, Water Connected
Water: Public
Local Schools
High School: John I. Leonard
Middle School: L. C. Swain
Elementary School: Clifford O. Taylor / Kirklane
Listed By / Shown By
Listed By
Agency Name: RE/MAX Consultants Realty 1
Agency Phone: 954-767-4667
Shown By
Agency Title: Realty 100
Agency Phone: 954-859-2100

Estimate Your Payment
Estimated Payment
$ 443.00 per month $258.17 Principal & Interest $151.00 Property Tax $33.83 Homeowner's Insurance
2592 E Dudley Dr Drive E, Unit A | MLS# B26041257
This condo located at 2592 E Dudley Dr Drive E, Unit A, West Palm Beach, FL 33415 is currently listed for sale with an asking price of $116,000. This property was built in 1972 and has 1 bedrooms and 1 full baths with 695 sq. ft. E Dudley Dr Drive E, Unit A is located in the CRESTHAVEN VILLAS CONDO 25 subdivision. Search CRESTHAVEN VILLAS CONDO 25 real estate on www.realty100.com today.