
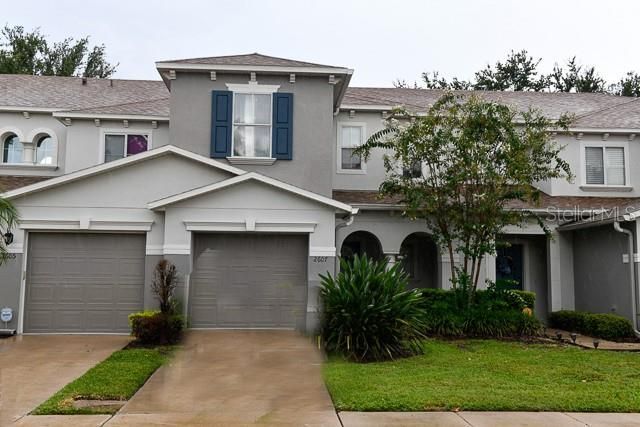
BEDS3
BATHS2 full 1 partial
SQUARE FEET1,562
MLS#O6443388
STATUSActive
PROPERTY TYPEResidential - Townhouse
SUBDIVISIONAMBER POINTE
Property Description
WELCOME TO LUXURY LIVING IN DESIRABLE AMBER POINTE IN KISSIMMEE! This stunning townhome offers modern comfort and convenience, set within a vibrant community filled with amenities. This well-appointed home offers an inviting open plan with kitchen, living and dining areas that seamlessly flow together. This home offers ample space for entertaining guests or simply relaxing with the family! The chef-inspired kitchen boasts an abundance of cabinets and the oversized granite kitchen countertop offers plenty of room for meal preparation and casual dining. Step outside to discover your spacious backyard with no rear neighbors! Amber Pointe, residents enjoy exclusive access to amenities such as playgrounds and a community pool all within the safety and security of a gated environment. Ideally located near ORLANDO'S WORLD FAMOUS THEME PARKS, EXCITING ENTERTAINMENT, SHOPPING AND AN EXCELLENT SELECTION OF RESTAURANTS AND DINING OPTIONS! This home puts you close to everything Central Florida. COME SEE WHY THIS PROPERTY IS A WONDERFUL PLACE TO CALL HOME!
Property Features
Property Type: Residential - Townhouse
Cooling: Central Air
Garage: 1 car attached
Heating: Central
Home Style: Contemporary
Lot Size: 0.05 Acres
Roof Type: Shingle
Stories: 2.0
Taxes: $3,617
Year Built: 2008
Amenities
Ceiling Fans(s)
High Ceilings
Kitchen/Family Room Combo
Living Room/Dining Room Combo
Open Floorplan
Primary Bedroom Main Floor
Split Bedroom
Walk-In Closet(s)
Lighting
Sidewalk
Feature Descriptions
Appliances: Dishwasher, Disposal, Dryer, Electric Water Heater, Exhaust Fan, Microwave, Range, Range Hood, Refrigerator, Washer
Community Features: Association Recreation - Owned, Clubhouse, Gated Community - No Guard, Irrigation-Reclaimed Water, Playground, Pool, Street Lights
Days on Site: 14
Directions: Take I-4 to Turnpike to exit 244 toward US-192/US 441 Kissimmee St Cloud. Use left lane to turn left onto US-192 E/US-441 S Turn left onto Amber Pointe Blvd turn right onto Aventurine
Exterior: Block
Flood Zone Code: X
Flooring: Carpet, Ceramic Tile
Foundation: Slab
HOA Fee: 152/ Monthly
HOA Y/N: Yes
Home Warranty Y/N: No
Listing Terms: Cash, Conventional, FHA, VA Loan
Lot: City Limits, In County, Landscaped, Sidewalk, Paved
Lot Dimensions: 0.05
Ownership: Fee Simple
Parking: Driveway
Parking Notes: Driveway
Patio/Porch: Porch, Rear Porch
Pets Allowed: Cats OK, Dogs OK
Property Attached Y/N: Yes
Property Sub-Type: Townhouse
Sewer: Public Sewer
Showing Instructions: Combination Lock Box
Special Sale Provisions: None
Utilities: Cable Available, Cable Connected, Electricity Available, Electricity Connected, Fire Hydrant, Public, Sewer Connected, Water Available, Water Connected
Vegetation: Mature Landscaping
Water: None
Water Access Y/N: No
Zoning: PD
Room Sizes
Family Room: 15x15
Kitchen: 10x8
Dining Room: 8x10
Primary Bedroom: 12x12
Bedroom 1: 10x10
Bedroom 2: 10x10
Bathroom 1: 8x8
Bathroom 2: 8x8
Local Schools
High School: Gateway High School (9 12)
Middle School: Denn John Middle
Elementary School: Partin Settlement Elem
Listed By / Shown By
Listed By
Agency Name: RAPID SALE, INC.
Agency Contact: 407-486-6971
Shown By
Agency Title: Realty 100
Agency Phone: 954-859-2100

Estimate Your Payment
Estimated Payment
$ 1,018.83 per month $634.29 Principal & Interest $301.42 Property Tax $83.13 Homeowner's Insurance
2607 Aventurine Street | MLS# O6443388
This townhouse located at 2607 Aventurine Street , Kissimmee, FL 34744 is currently listed for sale with an asking price of $285,000. This property was built in 2008 and has 3 bedrooms and 2 full and 1 partial baths with 1562 sq. ft. Aventurine Street is located in the AMBER POINTE subdivision. Search AMBER POINTE real estate on www.realty100.com today.