
BEDS4
BATHS2 full
SQUARE FEET1,312
MLS#O6442651
STATUSActive
PROPERTY TYPEResidential - Single Family
SUBDIVISIONBOWE GARDENS
Property Description
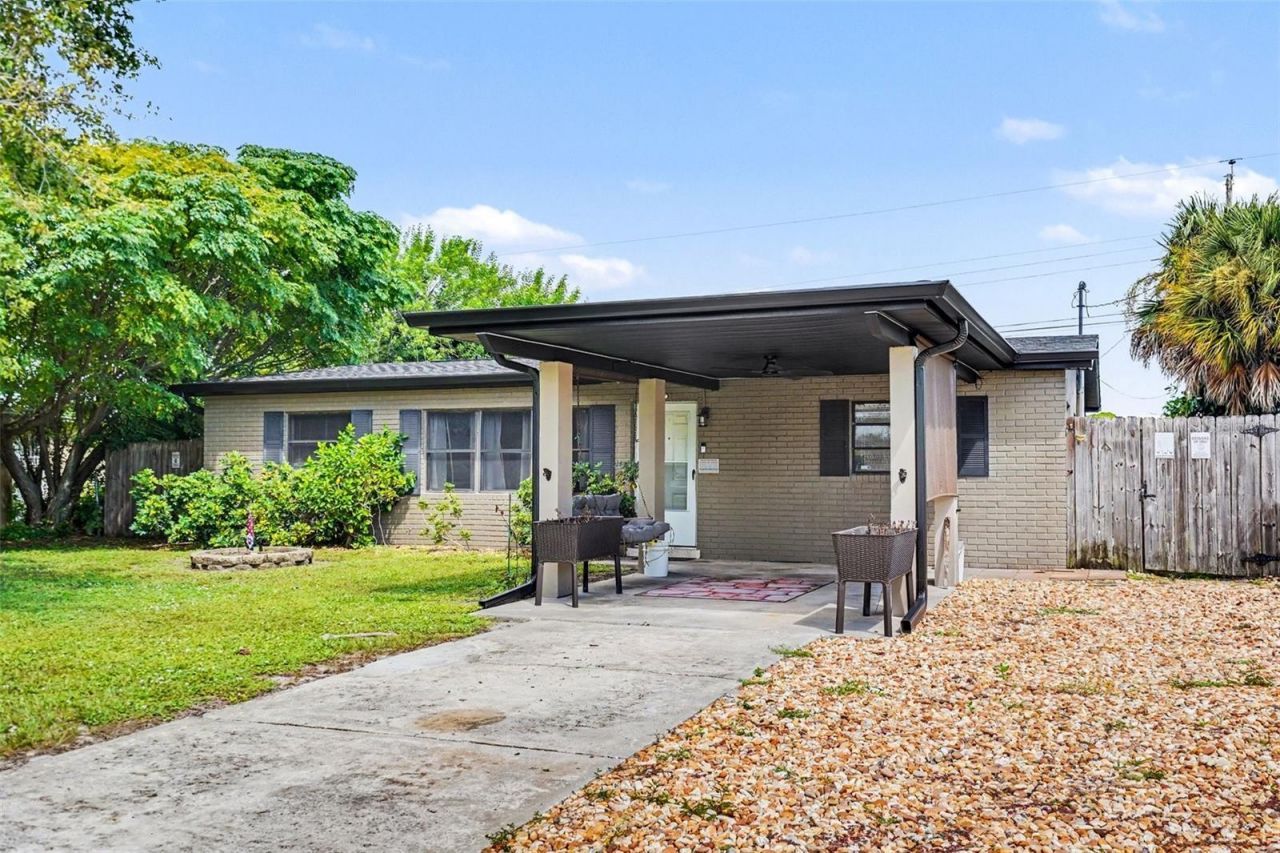
NO HOA! NO RENTAL RESTRICTIONS! Looking for flexibility and major updates? This 4-bedroom, 2-bath Melbourne home delivers! The big-ticket items are already taken care of with a NEW ROOF (2026), NEW HVAC (2025), and NEW WATER HEATER (2024). GUTTERS are also in place, adding extra convenience and protection. The functional layout offers comfortable living spaces, a spacious kitchen, four bedrooms, and two full baths. Step outside to the screened porch and FENCED BACKYARD, perfect for enjoying Florida's outdoor lifestyle or creating your own backyard oasis. With NO HOA and NO RENTAL RESTRICTIONS, you have added freedom whether you're looking for a primary residence, second home, or investment property. Convenient Melbourne location close to shopping, dining, schools, and major roads. Move-in, make it your own, and enjoy the flexibility!
Property Features
Property Type: Residential - Single Family
Cooling: Central Air
Fenced: Yes
Heating: Central
Lot Size: 0.16 Acres
Roof Type: Shingle
Stories: 1.0
Taxes: $2,810
Year Built: 1962
Amenities
Built-in Features
Ceiling Fans(s)
Open Floorplan
Primary Bedroom Main Floor
Other
Feature Descriptions
Appliances: Disposal, Microwave, Range
Days on Site: 2
Directions: From Sarno Road, North on Peel and right on Pepper...home is on your left.
Exterior: Block, Brick, Concrete, Wood Siding
Fencing: Fenced, Wood
Flood Zone Code: X
Flooring: Tile, Travertine
Foundation: Slab
Home Warranty Y/N: No
Listing Terms: Cash, Conventional, FHA, VA Loan
Lot Dimensions: 0.16
Ownership: Fee Simple
Parking: Driveway
Parking Notes: Driveway
Pets Allowed: Yes
Pets Restrictions: Buyer/Agent to verify.
Property Attached Y/N: No
Property Sub-Type: Single Family Residence
Sewer: Public Sewer
Showing Instructions: Appointment Only, Combination Lock Box, ShowingTime
Special Sale Provisions: None
Utilities: Cable Available, Electricity Connected, Public
Water: Public
Water Access Y/N: No
Zoning: R1A
Room Sizes
Primary Bedroom: 13x10
Bedroom 2: 12x11
Bedroom 3: 12x11
Bedroom 4: 13x11
Kitchen: 18x16
Living Room: 18x17
Listed By / Shown By
Listed By
Agency Name: ORCHARD BROKERAGE, LLC
Agency Contact: 844-515-9880
Shown By
Agency Title: Realty 100
Agency Phone: 954-859-2100

Estimate Your Payment
Estimated Payment
$ 901.23 per month $589.78 Principal & Interest $234.17 Property Tax $77.29 Homeowner's Insurance
2608 Pepper Ave | MLS# O6442651
This single family home located at 2608 Pepper Ave , Melbourne, FL 32935 is currently listed for sale with an asking price of $265,000. This property was built in 1962 and has 4 bedrooms and 2 full baths with 1312 sq. ft. Pepper Ave is located in the BOWE GARDENS subdivision. Search BOWE GARDENS real estate on www.realty100.com today.