
BEDS4
BATHS2 full
SQUARE FEET2,299
MLS#TB8555973
STATUSActive
PROPERTY TYPEResidential - Single Family
SUBDIVISIONHIGH OAKS MANOR
Property Description
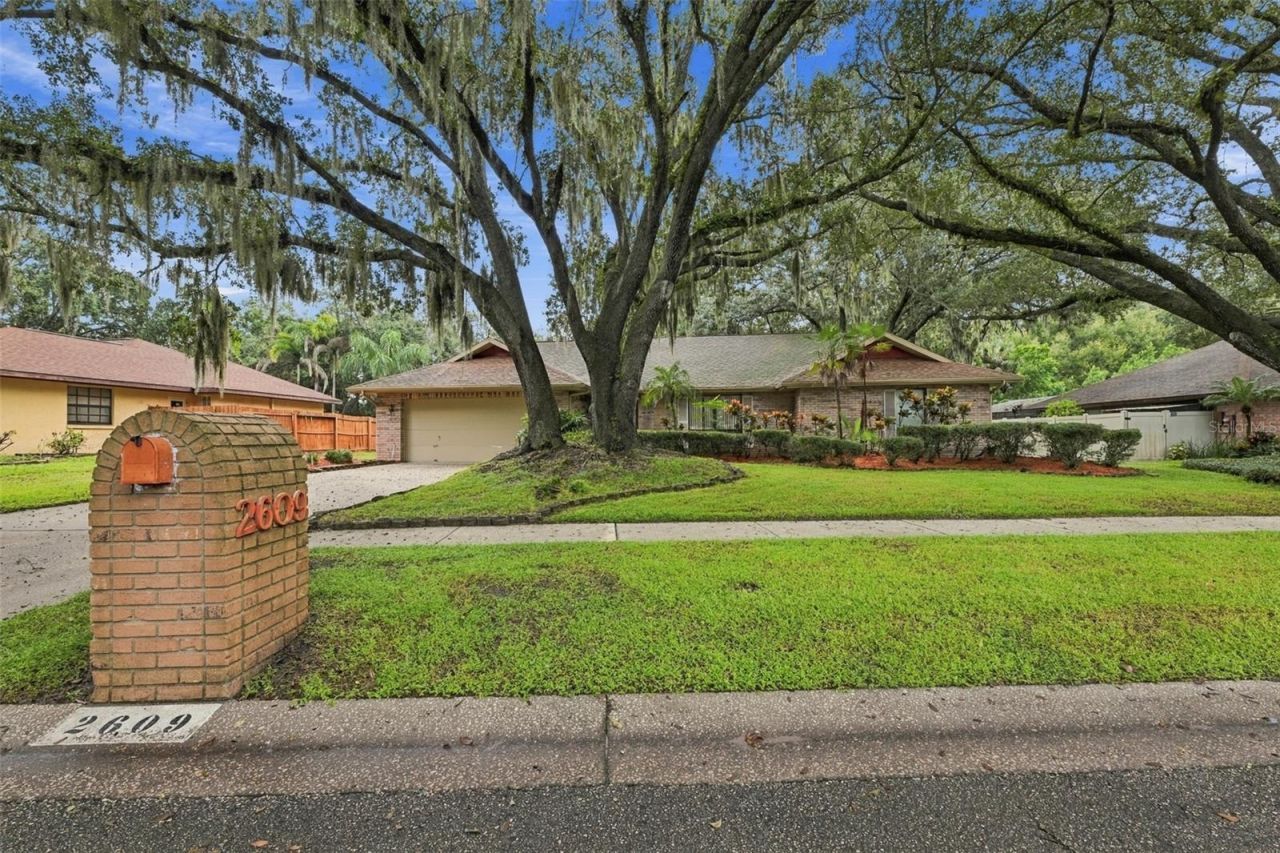
*Click on 3D Tour Above*______________________________________________________________________________________________ A+ Elementary/Middle/High all A+ School District - Hillsborough County's Excellence List per Tax Record - Location, Location, Location. ***NO CDD; HOA only $144 annually. This is a RARE listing, only 2 homes have been listed on this cul-de-sac street in over 3 years! Houses do NOT come up often in this neighborhood and this one is priced to sell due to its current condition. This is an OPPORTUNITY to own a 4 bed/2 bath, split plan home which is located on over a third of an acre in an excellent area! The listing price reflects that the home needs some TLC, but the bones are good and the structure sound It offers an incredible value for the right buyer. Large, beautiful Oak tees are filtered through out the neighborhood on this cul-de-sac street. The kitchen opens up to the HUGE family room with VAULTED ceilings, beams and a STONE FIREPLACE. Bedrooms are all good size and are on the opposite side of the home for maximum privacy The oversized screened patio overlooks the HUGE fenced backyard, which is perfect for sports, a pool or pets. So much room to enjoy life both inside and outside this home. This is a perfect home for a growing family. ROOF - 2010; A/C - 2020; Kitchen Appliances - 2020
Property Features
Property Type: Residential - Single Family
Cooling: Central Air
Fenced: Yes
Heating: Central, Electric
Home Style: Ranch
Lot Size: 0.33 Acres
Roof Type: Shingle
Stories: 1.0
Taxes: $3,358
Year Built: 1984
Amenities
Beamed Ceilings
Ceiling Fans(s)
Kitchen/Family Room Combo
Primary Bedroom Main Floor
Solid Wood Cabinets
Split Bedroom
Thermostat
Vaulted Ceiling(s)
Walk-In Closet(s)
Window Treatments
Rain Gutters
Feature Descriptions
Appliances: Dishwasher, Dryer, Electric Water Heater, Microwave, Range, Refrigerator, Washer
Community Features: Street Lights
Directions: From Lumsden Road go south on Lithia Pinecrest Road. Turn right on Brooker Road. Immediately turn left onto Manor Oak Drive, house will be on the left.
Disaster Mitigation: Above Flood Plain
Exterior: Block, Stucco
Fencing: Wood
Fireplace: Family Room, Masonry, Wood Burning
Fireplace Y/N: Yes
Flood Zone Code: X
Flooring: Ceramic Tile, Laminate
Foundation: Slab
Garage Dimensions: 22x21
HOA Fee: 144/ Annually
HOA Y/N: Yes
Home Warranty Y/N: No
Listing Terms: Cash, Conventional, FHA, VA Loan
Lot: Cul-De-Sac, City Limits, Landscaped, Level, Sidewalk, Paved
Lot Dimensions: 0.33
Other Equipment: Irrigation Equipment
Ownership: Fee Simple
Parking: Driveway, Garage Door Opener, Ground Level
Parking Notes: Driveway, Garage Door Opener, Ground Level
Patio/Porch: Covered, Patio, Screened
Pets Allowed: Yes
Pets Restrictions: SEE HOA FOR PET RESTRICTIONS
Pets Size: Extra Large (101+ Lbs.)
Property Attached Y/N: No
Property Sub-Type: Single Family Residence
Sewer: Public Sewer
Showing Instructions: Supra Lock Box, Go Direct, ShowingTime
Special Sale Provisions: None
Utilities: BB/HS Internet Available, Cable Connected, Electricity Connected, Fire Hydrant, Sewer Connected, Underground Utilities, Water Connected
Vegetation: Mature Landscaping, Oak Trees, Trees/Landscaped
Water: Public
Water Access Y/N: No
Windows: Window Treatments
Zoning: RSC-4
Room Sizes
Kitchen: 13x9
Dinette: 9x8
Family Room: 24x17
Dining Room: 11x11
Living Room: 18x11
Primary Bedroom: 17x12
Bedroom 2: 13x11
Bedroom 3: 12x11
Bedroom 4: 11x11
Balcony/Porch/Lanai: 29x9
Local Schools
High School: Bloomingdale-HB
Middle School: Burns-HB
Elementary School: Brooker-HB
Listed By / Shown By
Listed By
Agency Name: DALTON WADE INC
Agency Contact: 888-668-8283
Shown By
Agency Title: Realty 100
Agency Phone: 954-859-2100

Estimate Your Payment
Estimated Payment
$ 1,349.66 per month $945.87 Principal & Interest $279.83 Property Tax $123.96 Homeowner's Insurance
2609 Manor Oak Drive | MLS# TB8555973
This single family home located at 2609 Manor Oak Drive , Valrico, FL 33596 is currently listed for sale with an asking price of $425,000. This property was built in 1984 and has 4 bedrooms and 2 full baths with 2299 sq. ft. Manor Oak Drive is located in the HIGH OAKS MANOR subdivision. Search HIGH OAKS MANOR real estate on www.realty100.com today.