
BEDS2
BATHS2 full
SQUARE FEET1,056
MLS#S5154722
STATUSActive
PROPERTY TYPEResidential - Mobile Home
SUBDIVISIONBROADMOOR
Property Description
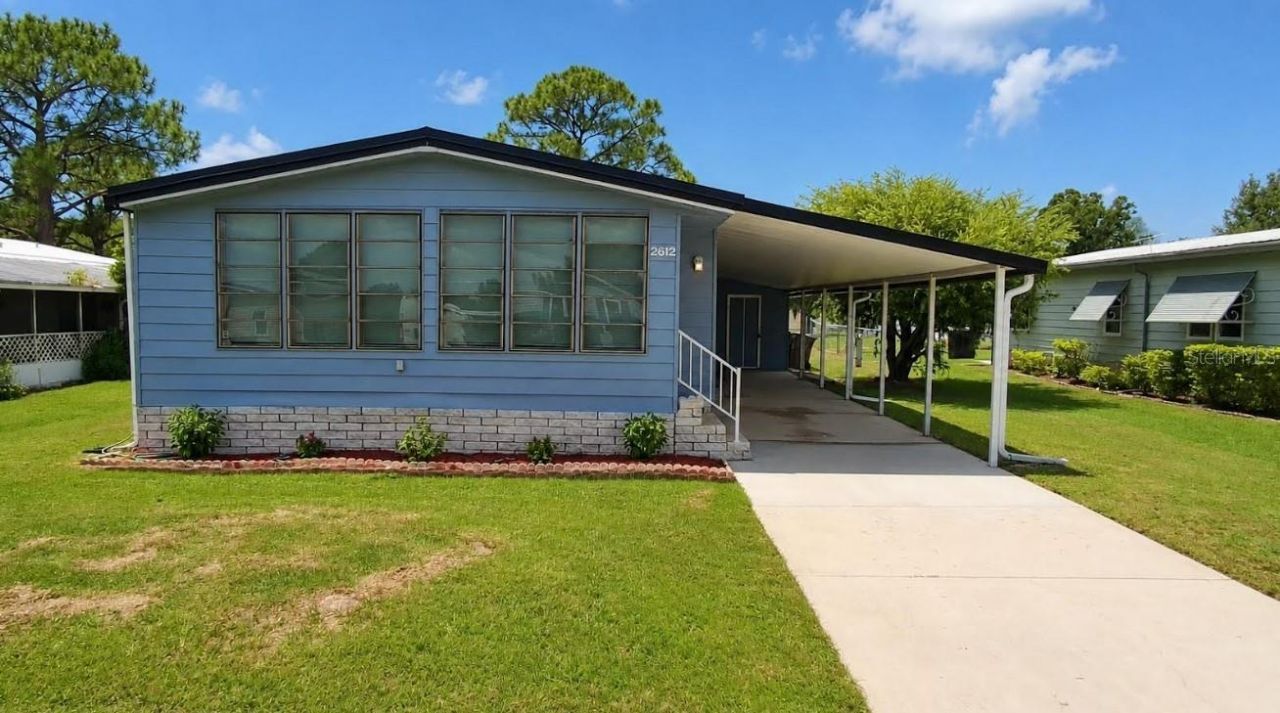
This beautifully refreshed home welcomes you with new interior and exterior paint, new flooring, modern light fixtures, and new ceiling fans, creating a bright and uplifting atmosphere throughout.The brand-new kitchen features new appliances and quartz countertops, offering a clean, stylish, and functional space for everyday living and gathering.The all-season Florida room adds an extra layer of comfort and versatility, now enhanced with a brand-new mini-split system for year-round enjoyment. It's the perfect spot for morning coffee, quiet afternoons, or hosting friends and family in any season.Every upgrade has been thoughtfully chosen to elevate comfort, efficiency, and peace of mind. With its fresh finishes, updated systems, and inviting quartz-accented kitchen, this move-in-ready home offers a warm, modern feel that's easy to love from the moment you walk in.HOA includes internet, cable T.V., access to the Broadmoor community pool, tennis court and club house.Welcome Home!
Property Features
Property Type: Residential - Mobile Home
Cooling: Central Air, Mini-Split Unit(s)
Heating: Electric
Lot Size: 0.17 Acres
Roof Type: Metal
Stories: 1.0
Taxes: $2,260
Year Built: 1983
Amenities
Ceiling Fans(s)
Open Floorplan
Solid Surface Counters
Thermostat
Lighting
Rain Gutters
Storage
Feature Descriptions
Appliances: Convection Oven, Dishwasher, Electric Water Heater, Freezer, Microwave, Refrigerator
Community Features: Clubhouse, Deed Restrictions, Pool, Tennis Court(s), Street Lights
Days on Site: 1
Directions: From Orlando, I-4, head south to exit State Rd 535 and make a left , travel to N Poinciana Blvd and make a right, travel to Orange Blossom Trail and make a left, travel to Ham Brown Road and make a right, travel to Cattle DR and make a right, travel to En
Exterior: Vinyl Siding
Flood Zone Code: X
Flooring: Luxury Vinyl
Foundation: Crawlspace
HOA Fee: 63/ Monthly
HOA Y/N: Yes
Home Warranty Y/N: No
Listing Terms: Cash, Conventional, FHA, VA Loan
Lot Dimensions: 0.17
Number of Pets: 2
Ownership: Fee Simple
Pets Allowed: Yes
Pets Restrictions: Buyer must verify with HOA's about pet restrictions.
Pets Size: Large (61-100 Lbs.)
Property Attached Y/N: No
Property Sub-Type: Manufactured Home
Sewer: Public Sewer
Showing Instructions: Lockbox, ShowingTime
Special Sale Provisions: None
Utilities: BB/HS Internet Available, Cable Available, Electricity Available, Public, Sewer Available, Water Available
Water: Public
Water Access Y/N: No
Windows: Blinds
Zoning: OPUD
Room Sizes
Primary Bedroom: 15.5x11.5
Primary Bathroom: 11x13
Kitchen: 12x11
Dining Room: 11.5x9.5
Living Room: 19.5x11.5
Bedroom 2: 11.5x10
Bathroom 2: 8x4.5
Florida Room: 23x12
Workshop: 12x9
Listed By / Shown By
Listed By
Agency Name: WEICHERT REALTORS HALLMARK PRO
Agency Contact: 407-841-8011
Shown By
Agency Title: Realty 100
Agency Phone: 954-859-2100

Estimate Your Payment
Estimated Payment
$ 779.63 per month $522.79 Principal & Interest $188.33 Property Tax $68.51 Homeowner's Insurance
2612 Mcdaniel Drive | MLS# S5154722
This single family home located at 2612 Mcdaniel Drive , Kissimmee, FL 34758 is currently listed for sale with an asking price of $234,900. This property was built in 1983 and has 2 bedrooms and 2 full baths with 1056 sq. ft. Mcdaniel Drive is located in the BROADMOOR subdivision. Search BROADMOOR real estate on www.realty100.com today.