
BEDS3
BATHS2 full
SQUARE FEET1,709
MLS#A12071888
STATUSActive
PROPERTY TYPEResidential - Single Family
SUBDIVISIONCORAL RIDGE GALT ADD NO 1
Property Description
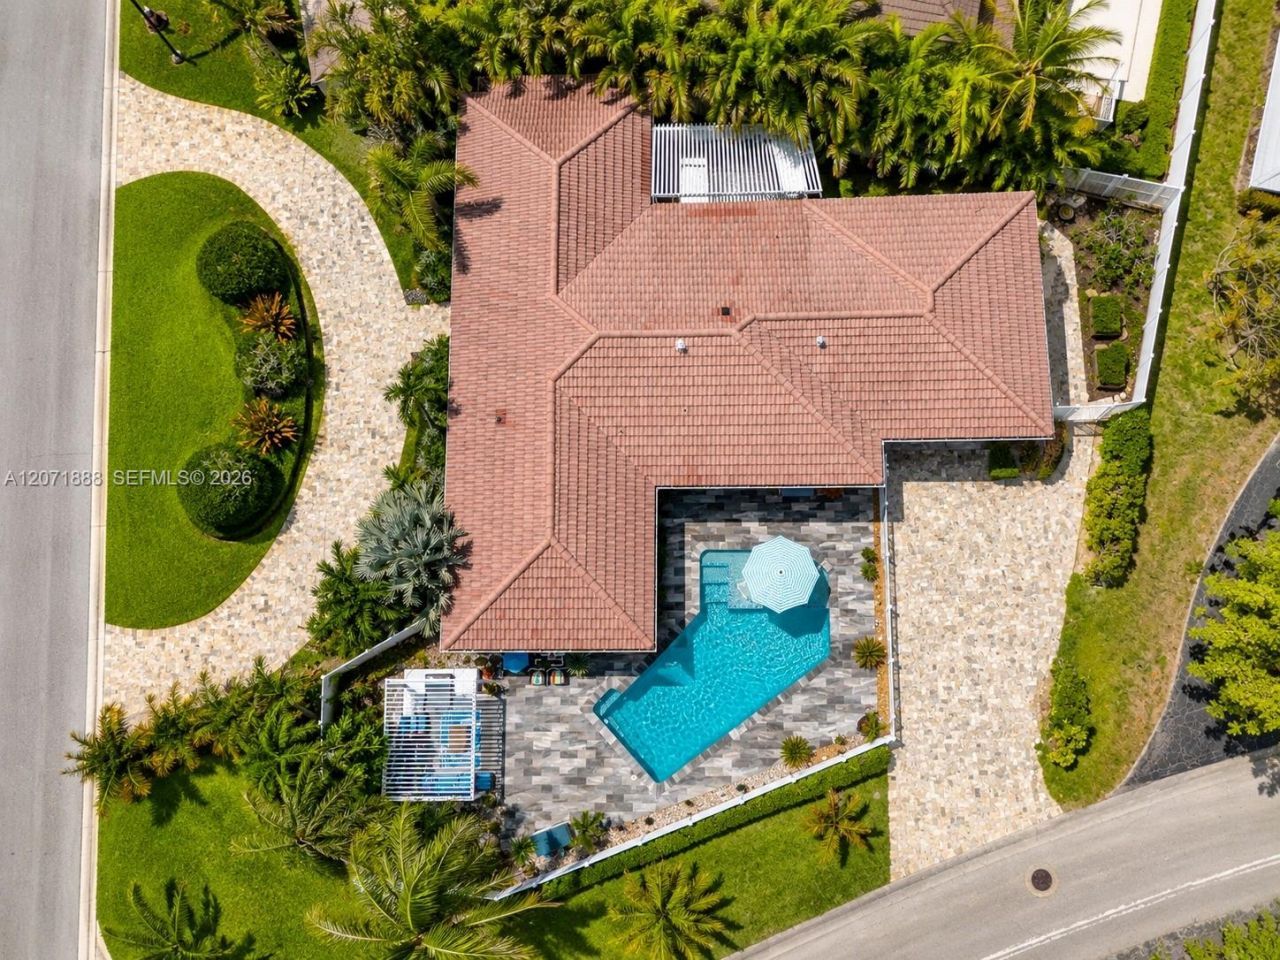
Your Own Private Mini-Resort in Coral Ridge! This turnkey 3BR/2BA pool home with 2-car garage, no HOA, and a desirable corner-lot setting offering exceptional space & privacy to enjoy the South Florida lifestyle is ideal as a primary residence, second home or vacation rental. The resort-style backyard steals the show: 2025 pool renovation with Diamond Brite finish & sun shelf, heated pool, 2024 silver travertine, dual pergolas, outdoor BBQ with refrigerator, 2024 designer landscaping, irrigated gardens, 2024 turf play area and 2025 vinyl fencing?creating your own private outdoor oasis. Extensively updated: renovated kitchen, bathrooms & flooring; impact windows & doors, A/C (2021), ductwork & primary closet (2023), attic insulation (2024), extensive plumbing re-pipe through 2024, sewer line replacement, 200A electrical service and new kitchen appliances (2025). The 2-car garage was renovated in 2023 with EV charger, A/C mini-split, epoxy floors, cabinetry, slate accent wall and insulated garage door. Plus AT&T Fiber, Nest/Ring cameras, smart thermostat, locks & garage access. Location is everything! Minutes to Fort Lauderdale Beach, US-1, dining, shopping, entertainment and Coral Ridge Country Club, with highly rated Bayview Elementary nearby. Turnkey, furnished option and resort-style living with major improvements already done. Move in. Unpack. Hit the pool. Welcome to your private Coral Ridge resort.
Property Features
Property Type: Residential - Single Family
Cooling: Ceiling Fan(s), Central Air, Electric
Fenced: Yes
Garage: 2 car attached
Heating: Central
Home Style: Detached, One Story
Lot Size: 0.21 Acres
Roof Type: Barrel Roof
Taxes: $21,445
Year Built: 1957
Amenities
First Floor Entry
Built-in Features
Closet Cabinetry
Cooking Island
Entrance Foyer
Pantry
Walk-In Closet(s)
Attic
Utility/Laundry In Garage
Barbeque
Built-In Grill
Lighting
Feature Descriptions
Accessibility: Accessible, Accessible Entrance
Appliances: Dishwasher, Disposal, Dryer, Electric Range, Ice Maker, Microwave, Refrigerator, Self Cleaning Oven, Washer
Community Features: Other Subdivision - See Remarks
Crops Included Y/N: No
Days on Site: 1
Door Features: High Impact Doors
Exterior: CBS Construction
Fencing: Fenced
Flooring: Marble, Other, Tile
Home Warranty Y/N: No
Laundry: In Garage
Lease Considered Y/N: No
Listing Terms: All Cash, Conventional, FHA-Va Approved
Lot: Less Than 1/4 Acre Lot
Parcel#: 494225044090
Parking: Circular Driveway, Driveway, Paver Block
Parking Notes: Circular Driveway, Driveway, Paver Block
Patio/Porch: Awning(s), Patio
Pool: In Ground
Property Attached Y/N: No
Property Sub-Type: Single Family Residence
Security: Smoke Detector
Sewer: Public Sewer
Special View Info: Garden, Pool
Water: Municipal Water
Window: Complete Impact Glass, Blinds, High Impact Windows
Local Schools
High School: Fort Lauderdale
Middle School: Sunrise
Elementary School: Bayview
Listed By / Shown By
Listed By
Agency Name: LoKation
Agency Phone: 954-281-2208
Shown By
Agency Title: Realty 100
Agency Phone: 954-859-2100

Estimate Your Payment
Estimated Payment
$ 5,185.10 per month $3,004.29 Principal & Interest $1,787.08 Property Tax $393.72 Homeowner's Insurance
2615 NE 26th St | MLS# A12071888
This single family home located at 2615 NE 26th St, Fort Lauderdale, FL 33305 is currently listed for sale with an asking price of $1,349,900. This property was built in 1957 and has 3 bedrooms and 2 full baths with 1709 sq. ft. NE 26th St is located in the CORAL RIDGE GALT ADD NO 1 subdivision. Search CORAL RIDGE GALT ADD NO 1 real estate on www.realty100.com today.