
BEDS3
BATHS2 full
SQUARE FEET1,444
MLS#G5115609
STATUSActive
PROPERTY TYPEResidential - Single Family
SUBDIVISIONWHISPERING WOODS
Property Description
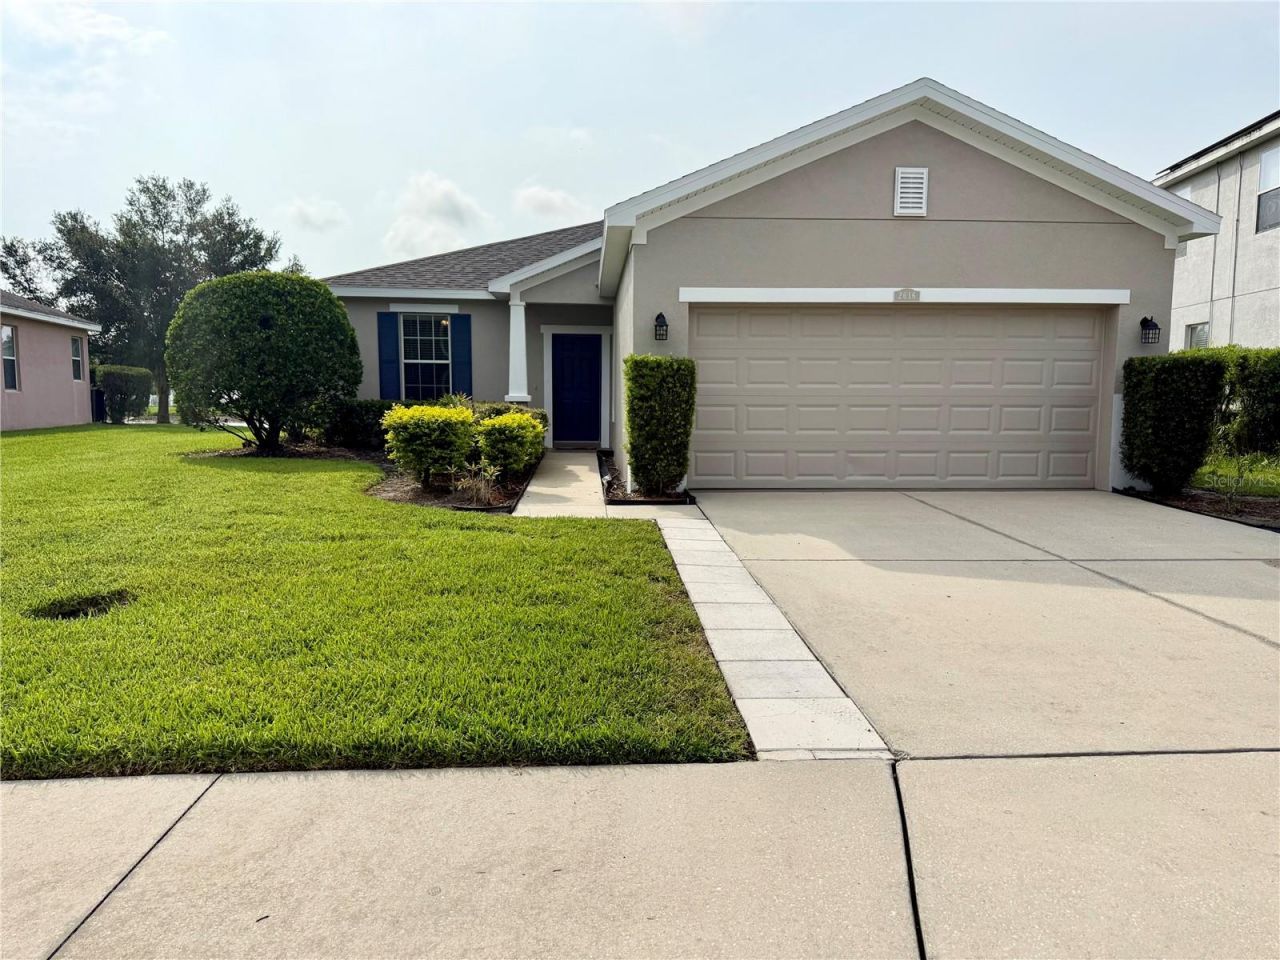
Welcome home! Beautifully updated and completely move-in ready, this residence truly feels like new construction from the moment you step inside. Major recent upgrades include a brand-new roof (June 2026), fresh neutral paint inside and out, pristine new carpeting throughout the living, dining, and sleeping areas, and freshly coated garage and patio floors. The thoughtful open-concept layout creates an expansive, light-filled atmosphere ideal for both daily living and entertaining. At the heart of the home, the kitchen features abundant cabinetry, a dedicated pantry, and a stylish modern faucet. Step outside to your private, enclosed back patio-the ultimate retreat to enjoy gentle breezes, serene pond views, or peaceful rainy afternoons. Beyond the home, enjoy fantastic community amenities, including a resort-style pool with covered seating and loungers, as well as a neighborhood park and playground. Perfectly situated just minutes from dining, shopping, and I-4, this turn-key gem leaves nothing left to do but move in and enjoy. Call today to schedule your private showing!
Property Features
Property Type: Residential - Single Family
Cooling: Central Air
Garage: 2 car attached
Heating: Central
Home Style: Contemporary, Florida, Patio Home
Lot Size: 0.14 Acres
Roof Type: Shingle
Stories: 1.0
Taxes: $4,516
Year Built: 2011
Amenities
Ceiling Fans(s)
Living Room/Dining Room Combo
Primary Bedroom Main Floor
Window Treatments
None
Feature Descriptions
Appliances: Dishwasher, Disposal, Dryer, Microwave, Range, Refrigerator, Washer
Community Features: Clubhouse, Community Mailbox, Golf Carts OK, Park, Playground, Pool, Sidewalks
Directions: I4 west past Lakeland to Plant City exit 21, south on Alexander Street, turn right, south, on Walden Woods Drive, home is on the left side.
Exterior: Block, Stucco
Flood Zone Code: X
Flooring: Carpet, Tile
Foundation: Slab
Frontage Pond: 50
HOA Fee: 319.3/ Quarterly
HOA Y/N: Yes
Home Warranty Y/N: No
Listing Terms: Cash, Conventional, FHA, VA Loan
Lot: Sidewalk, Paved
Lot Dimensions: 0.14
Other Equipment: None
Ownership: Fee Simple
Patio/Porch: Enclosed, Rear Porch
Pets Allowed: Breed Restrictions
Pets Restrictions: Buyer/Buyer Agent to contact HOA to verify animals and restrictions
Property Attached Y/N: No
Property Sub-Type: Single Family Residence
Sewer: Public Sewer
Showing Instructions: Call Listing Agent, Combination Lock Box, ShowingTime
Special Sale Provisions: None
Utilities: Cable Available, Electricity Connected
Vegetation: Mature Landscaping
Water: Public
Water Access Y/N: No
Waterfront Features: Pond
Water View: Pond
Zoning: PD
Local Schools
High School: Plant City-HB
Middle School: Tomlin-HB
Elementary School: Trapnell-HB
Listed By / Shown By
Listed By
Agency Name: OLYMPUS EXECUTIVE REALTY INC
Agency Contact: mls@oerfl.com
Shown By
Agency Title: Realty 100
Agency Phone: 954-859-2100

Estimate Your Payment
Estimated Payment
$ 1,204.50 per month $732.21 Principal & Interest $376.33 Property Tax $95.96 Homeowner's Insurance
2616 Walden Woods Drive | MLS# G5115609
This single family home located at 2616 Walden Woods Drive , Plant City, FL 33566 is currently listed for sale with an asking price of $329,000. This property was built in 2011 and has 3 bedrooms and 2 full baths with 1444 sq. ft. Walden Woods Drive is located in the WHISPERING WOODS subdivision. Search WHISPERING WOODS real estate on www.realty100.com today.