
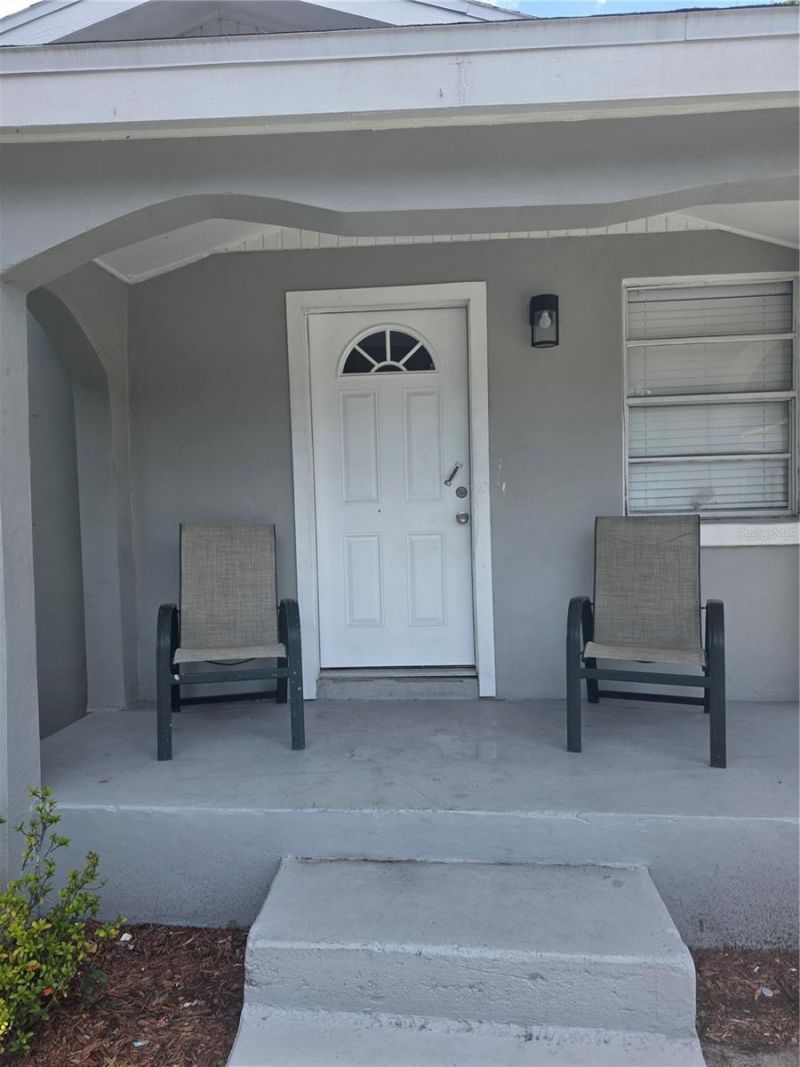
BEDS4
BATHS2 full
SQUARE FEET1,050
MLS#TB8511975
STATUSActive
PROPERTY TYPEResidential - Single Family
SUBDIVISIONENGLEWOOD
Property Description
Beautifully renovated 4-bedroom, 2-bath home located in a desirable Tampa neighborhood! This move-in ready property was completely updated in 2024 and features a brand-new roof installed in 2024, modern finishes throughout, and a bright open floor plan perfect for entertaining. The kitchen boasts new stainless-steel appliances, updated cabinetry, and elegant countertops. Spacious bedrooms, renovated bathrooms, fresh flooring, and contemporary lighting add to the home's appeal. Conveniently located near top-rated schools, shopping, dining, and major highways. A perfect opportunity to own a fully updated home in a great community!
Property Features
Property Type: Residential - Single Family
Cooling: Central Air
Heating: Central
Lot Size: 0.11 Acres
Roof Type: Shingle
Stories: 1.0
Taxes: $4,042
Year Built: 1926
Amenities
Walk-In Closet(s)
Sidewalk
Feature Descriptions
Appliances: Cooktop, Dryer, Electric Water Heater, Microwave, Range, Refrigerator
Days on Site: 1
Directions: From I-275, take Exit 46B toward Dr. Martin Luther King Jr Blvd East. Continue east on E MLK Jr Blvd, turn left onto N 22nd St, then turn right onto E Chelsea St. Property will be on the right.
Exterior: Stucco, Frame
Flood Zone Code: x
Flooring: Ceramic Tile
Foundation: Slab
Home Warranty Y/N: No
Listing Terms: Cash, Conventional, FHA, VA Loan
Lot Dimensions: 0.11
Ownership: Fee Simple
Property Attached Y/N: No
Property Sub-Type: Single Family Residence
Sewer: Public Sewer
Showing Instructions: 24 Hour Notice, Appointment Only, Call Listing Agent
Special Sale Provisions: None
Utilities: Public
Water: Public
Water Access Y/N: No
Zoning: RS-50
Room Sizes
Living Room: 13x24
Kitchen: 7x9
Primary Bedroom: 10x10
Bedroom 2: 10x10
Bedroom 3: 10x10
Listed By / Shown By
Listed By
Agency Name: FRIENDS REALTY LLC
Agency Contact: 813-464-1640
Shown By
Agency Title: Realty 100
Agency Phone: 954-859-2100

Estimate Your Payment
Estimated Payment
$ 1,290.61 per month $843.27 Principal & Interest $336.83 Property Tax $110.51 Homeowner's Insurance
2619 E Chelsea Street | MLS# TB8511975
This single family home located at 2619 E Chelsea Street , Tampa, FL 33610 is currently listed for sale with an asking price of $378,900. This property was built in 1926 and has 4 bedrooms and 2 full baths with 1050 sq. ft. E Chelsea Street is located in the ENGLEWOOD subdivision. Search ENGLEWOOD real estate on www.realty100.com today.