
BEDS2
BATHS2 full
SQUARE FEET1,966
MLS#B26058973
STATUSActive Under Contract
PROPERTY TYPEResidential - Townhouse
SUBDIVISIONGREENBRIER AT INDIAN CREEK
Property Description
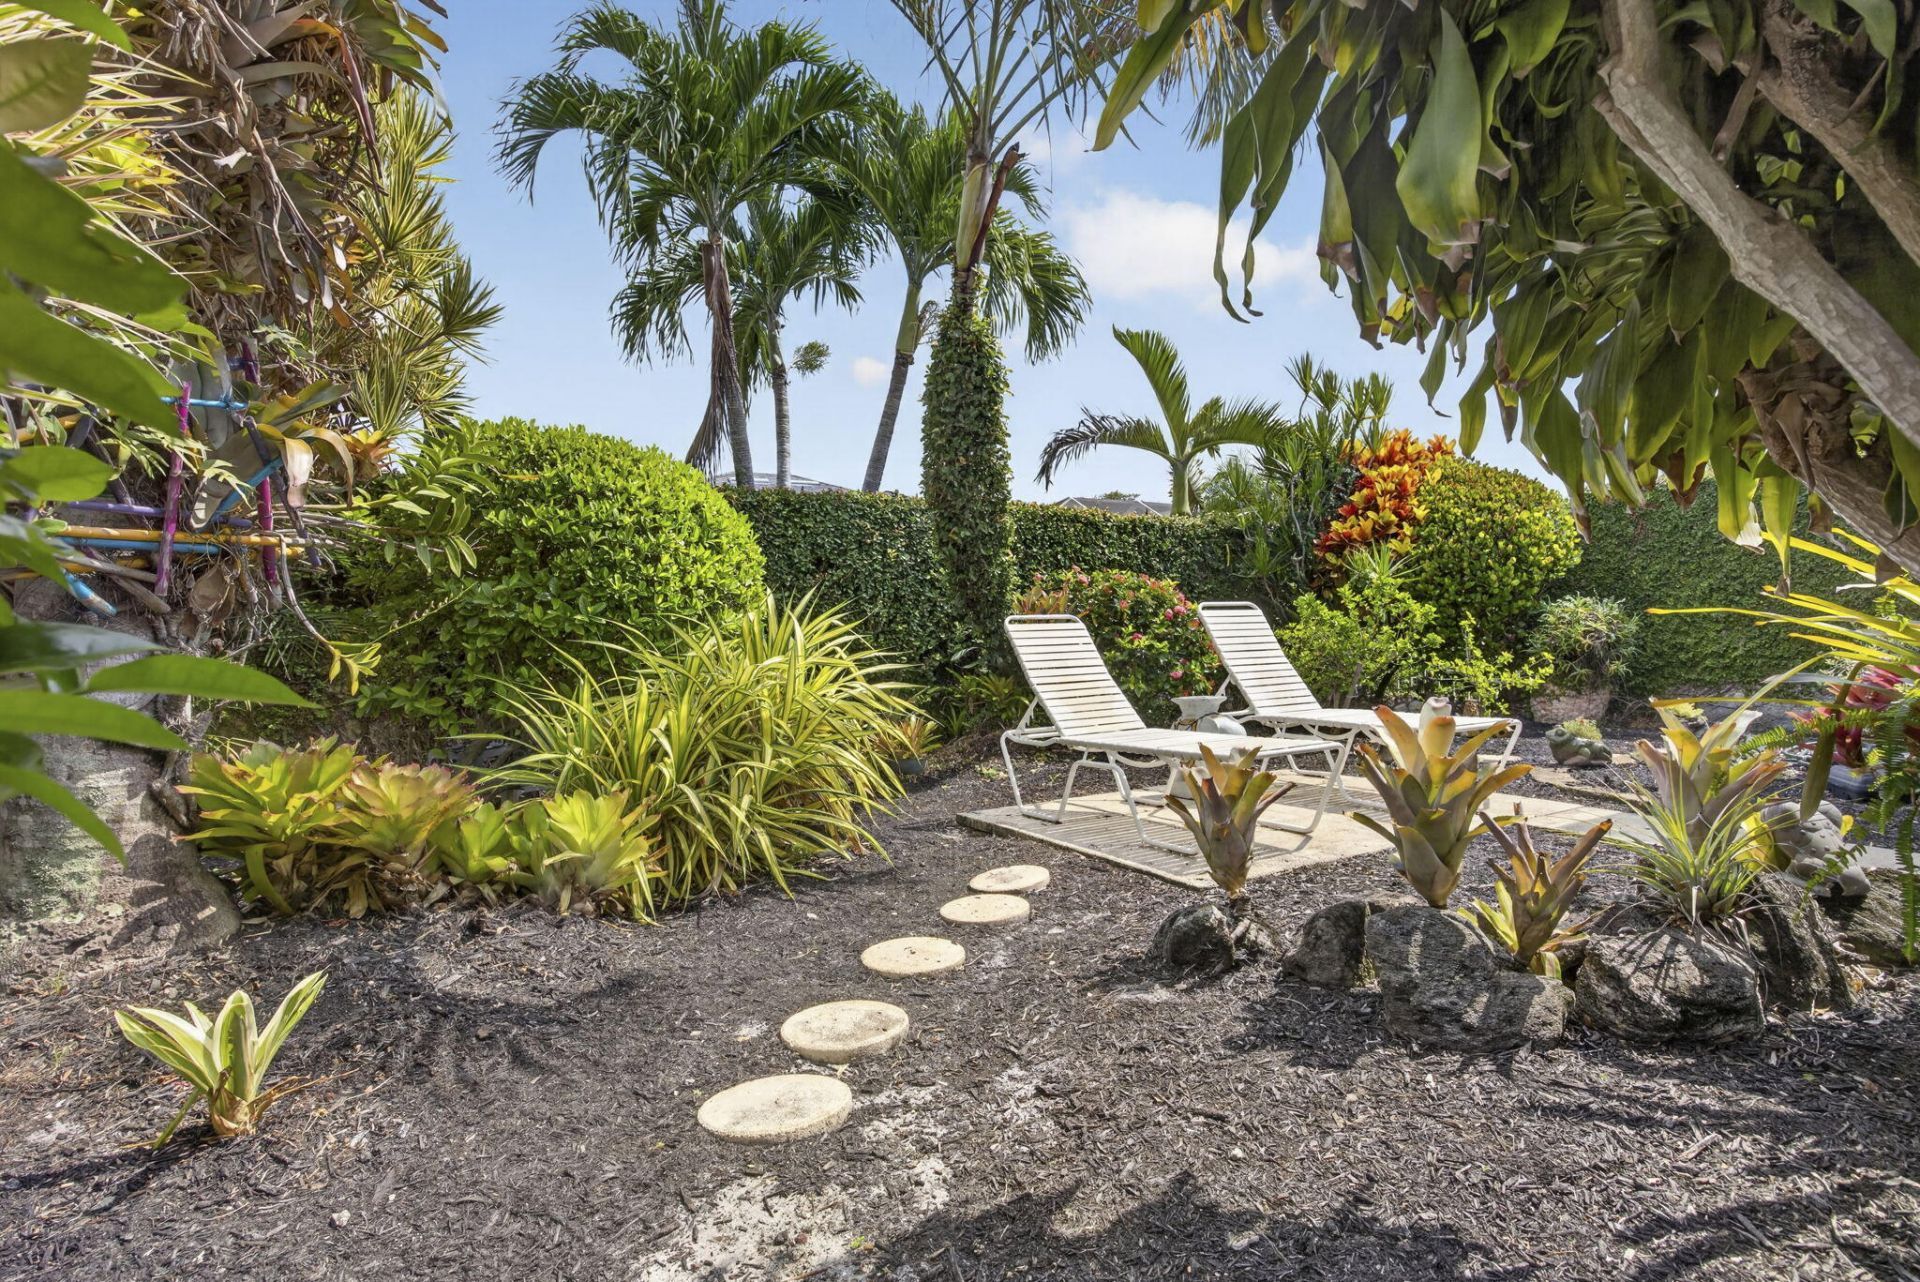
Welcome to this charming 2-bedroom, 2-bathroom villa situated in Greenbrier at Indian Creek in Jupiter, Florida. This single-story residence offers 1,525 square feet of well-designed living space, perfect for those seeking a comfortable and manageable home. The property includes a convenient 2-car garage, providing ample parking and storage options. Located within the established Greenbrier at Indian Creek community, this villa presents an excellent opportunity for buyers looking for practical, low-maintenance living in Jupiter. The roof was replaced in 2023 as well as the high efficiancy Lennox Ac. Plantation hutters adorn the windows. Available furnished or unfurnished. This unit is the least expensive Capri unit available. Other units have sold for well over $600,000. Remodeled primary bathroom features granite counters and modern vanities. Kitchen features include granite countertops and stainless steel appliances. Soaring vaulted ceilings. Plantation shutters adorn the windows. Spacious 190 sq. ft sun room overlooking a scenic, private backyard. Membership to Jupiter Golf club is available for $3495 plus tax for individuals and $6495.00 plus tax for two. For more info
Property Features
Property Type: Residential - Townhouse
Cooling: Central Air, Ceiling Fan(s), Electric
Garage: 2 car attached
Heating: Central, Electric
Lot Size: 0.11 Acres
Roof Type: Composition, Shingle
Stories: 1.0
Taxes: $2,695
Year Built: 1993
Amenities
Built-in Features
Cathedral Ceiling(s)
High Ceilings
Kitchen Island
Vaulted Ceiling(s)
Walk-In Closet(s)
Bedroom Layout - Split
Custom Mirrors
Pull Down Stairs
Feature Descriptions
Appliances: Electric Water Heater, Dryer, Disposal, Dishwasher, Electric Range, Microwave, Refrigerator, Water Heater, Washer
Association Amenities: Golf Course, Picnic Area, Pool, Tennis Court(s), Sidewalks, Street Lights
Association Fee Includes: Cable TV, Insurance, Maintenance Grounds, Common Areas
Days on Site: 54
Exterior: Concrete, CBS
Flooring: Ceramic Tile, Laminate
Furnished: Negotiable
HOA Fee: $443.33/ Monthly
Laundry: Electric Dryer Hookup, Inside, Laundry Room, Washer Hookup, Laundry Tub
Lot: Sidewalks
Lot: Sidewalks
Parcel#: 30424110340001280
Parking: Concrete, Garage Door Opener, Garage, Attached Garage
Parking Notes: Concrete, Garage Door Opener, Garage, Attached Garage
Patio/Porch: Patio - Covered, Patio - Screened, Porch - Screened, Patio, Porch
Pets Allowed: Yes, Breed Restrictions
Restrictions: Buyer Approval Required, Parking - No Commercial Vehicles, Lease Restrictions
Sewer: Public Sewer
Special View Info: Garden
Sprinkler: Auto Sprinkler
SQFT Living: 1525
Structure Type: Villa
Total Rooms: 9
Utilities: Cable Available, Electricity Available, Sewer Available, Underground Utilities, Water Available
Utilities: Cable Available, Electricity Available, Sewer Available, Underground Utilities, Water Available
Water: Public
Waterfront Features: None
Windows: Plantation Shutters, Single Hung Metal
Room Sizes
Living Room: 16 X 18 Level First
Dining Room: 12 X 12 Level First
Kitchen: 12 X 14 Level First
Primary Bedroom: 13 X 15 Level First
Bedroom 2: 11 X 14 Level First
Local Schools
High School: Jupiter
Middle School: Independence
Elementary School: Jerry Thomas
Listed By / Shown By
Listed By
Agency Name: Illustrated Properties
Agency Phone: 561-626-7000
Shown By
Agency Title: Realty 100
Agency Phone: 954-859-2100

Estimate Your Payment
Estimated Payment
$ 1,609.06 per month $1,224.06 Principal & Interest $224.58 Property Tax $160.42 Homeowner's Insurance
262 Brier Circle | MLS# B26058973
This townhouse located at 262 Brier Circle, Jupiter, FL 33458 is currently listed for sale with an asking price of $550,000. This property was built in 1993 and has 2 bedrooms and 2 full baths with 1966 sq. ft. Brier Circle is located in the GREENBRIER AT INDIAN CREEK subdivision. Search GREENBRIER AT INDIAN CREEK real estate on www.realty100.com today.