
BEDS3
BATHS2 full 1 partial
SQUARE FEET2,120
MLS#O6375560
STATUSActive
PROPERTY TYPEResidential - Single Family
SUBDIVISIONTAPESTRY
Property Description
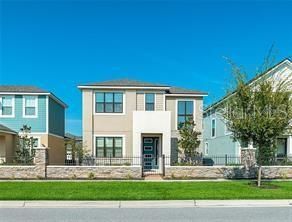
Immaculate property in excellent location ! Situated in desirable gated and man guarded community, right in the heart of Kissimmee, near the Loop Mall, schools and a short drive to shopping centers and attractions. This contemporary model from 2018 , features 2,120 sf of comfort and beautiful spaces. The first floor open plan includes the living room, dining room and kitchen, with a bonus room that can be a den or studio , and a half bath. The kitchen has 42 inch cabinets with quartz countertops and backsplash and beautiful stainless steel appliances . All bedrooms are located on the second floor, as well as a spacious loft with open view to the front side of the house, and a convenient laundry room next to the bedrooms. The master bathroom has a garden tub, separate shower and a double sink vanity with quartz countertops. Relax in the privacy of a rear porch and two car garage with rear entry. SIGNIFICANT PRICE CUT. SELLER IS HIGHLY MOTIVATED TO MAKE A DEAL.
Property Features
Property Type: Residential - Single Family
Cooling: Central Air
Garage: 2 car attached
Heating: Electric
Home Style: Contemporary
Lot Size: 0.08 Acres
Roof Type: Shingle
Stories: 2.0
Taxes: $6,913
Year Built: 2017
Amenities
Eat-in Kitchen
Living Room/Dining Room Combo
Open Floorplan
Sidewalk
Feature Descriptions
Additional Rooms: Den/Library/Office
Appliances: Dishwasher, Disposal, Dryer, Microwave, Range, Refrigerator, Washer
Community Features: Fitness Center, Playground, Pool
Days on Site: 128
Directions: From S John Young Parkway, right on Carroll st , Left on Tapestry subdivision, property is on your right after the main gate.
Exterior: Block
Flood Zone Code: X
Flooring: Carpet, Ceramic Tile
Foundation: Slab
Garage Dimensions: 20x20
HOA Fee: 511/ Quarterly
HOA Y/N: Yes
Home Warranty Y/N: No
Listing Terms: Cash, Conventional, VA Loan
Lot Dimensions: 0.08
Other Equipment: Irrigation Equipment
Ownership: Fee Simple
Parking: Garage Door Opener, Garage Faces Rear
Parking Notes: Garage Door Opener, Garage Faces Rear
Patio/Porch: Rear Porch
Pets Allowed: Yes
Property Attached Y/N: No
Property Sub-Type: Single Family Residence
Security: Gated Community
Sewer: Public Sewer
Showing Instructions: Call Listing Agent
Special Sale Provisions: None
Utilities: Electricity Available
Water: Public
Water Access Y/N: No
Windows: Blinds
Zoning: 0100
Room Sizes
Bedroom 2: 11x10
Kitchen: 12x12
Primary Bedroom: 17x14
Living Room: 15x17
Listed By / Shown By
Listed By
Agency Name: ROMAN'S PRO REALTY LLC
Agency Contact: 407-610-1970
Shown By
Agency Title: Realty 100
Agency Phone: 954-859-2100

Estimate Your Payment
Estimated Payment
$ 1,620.74 per month $923.61 Principal & Interest $576.08 Property Tax $121.04 Homeowner's Insurance
2620 Palisade Boulevard | MLS# O6375560
This single family home located at 2620 Palisade Boulevard, Kissimmee, FL 34741 is currently listed for sale with an asking price of $415,000. This property was built in 2017 and has 3 bedrooms and 2 full and 1 partial baths with 2120 sq. ft. Palisade Boulevard is located in the TAPESTRY subdivision. Search TAPESTRY real estate on www.realty100.com today.