
BEDS1
BATHS1 full
SQUARE FEET580
MLS#B26059370
STATUSActive
PROPERTY TYPEResidential - Condominium
SUBDIVISIONCRYSTAL COURT NO 4 CONDOMINIUM
Property Description
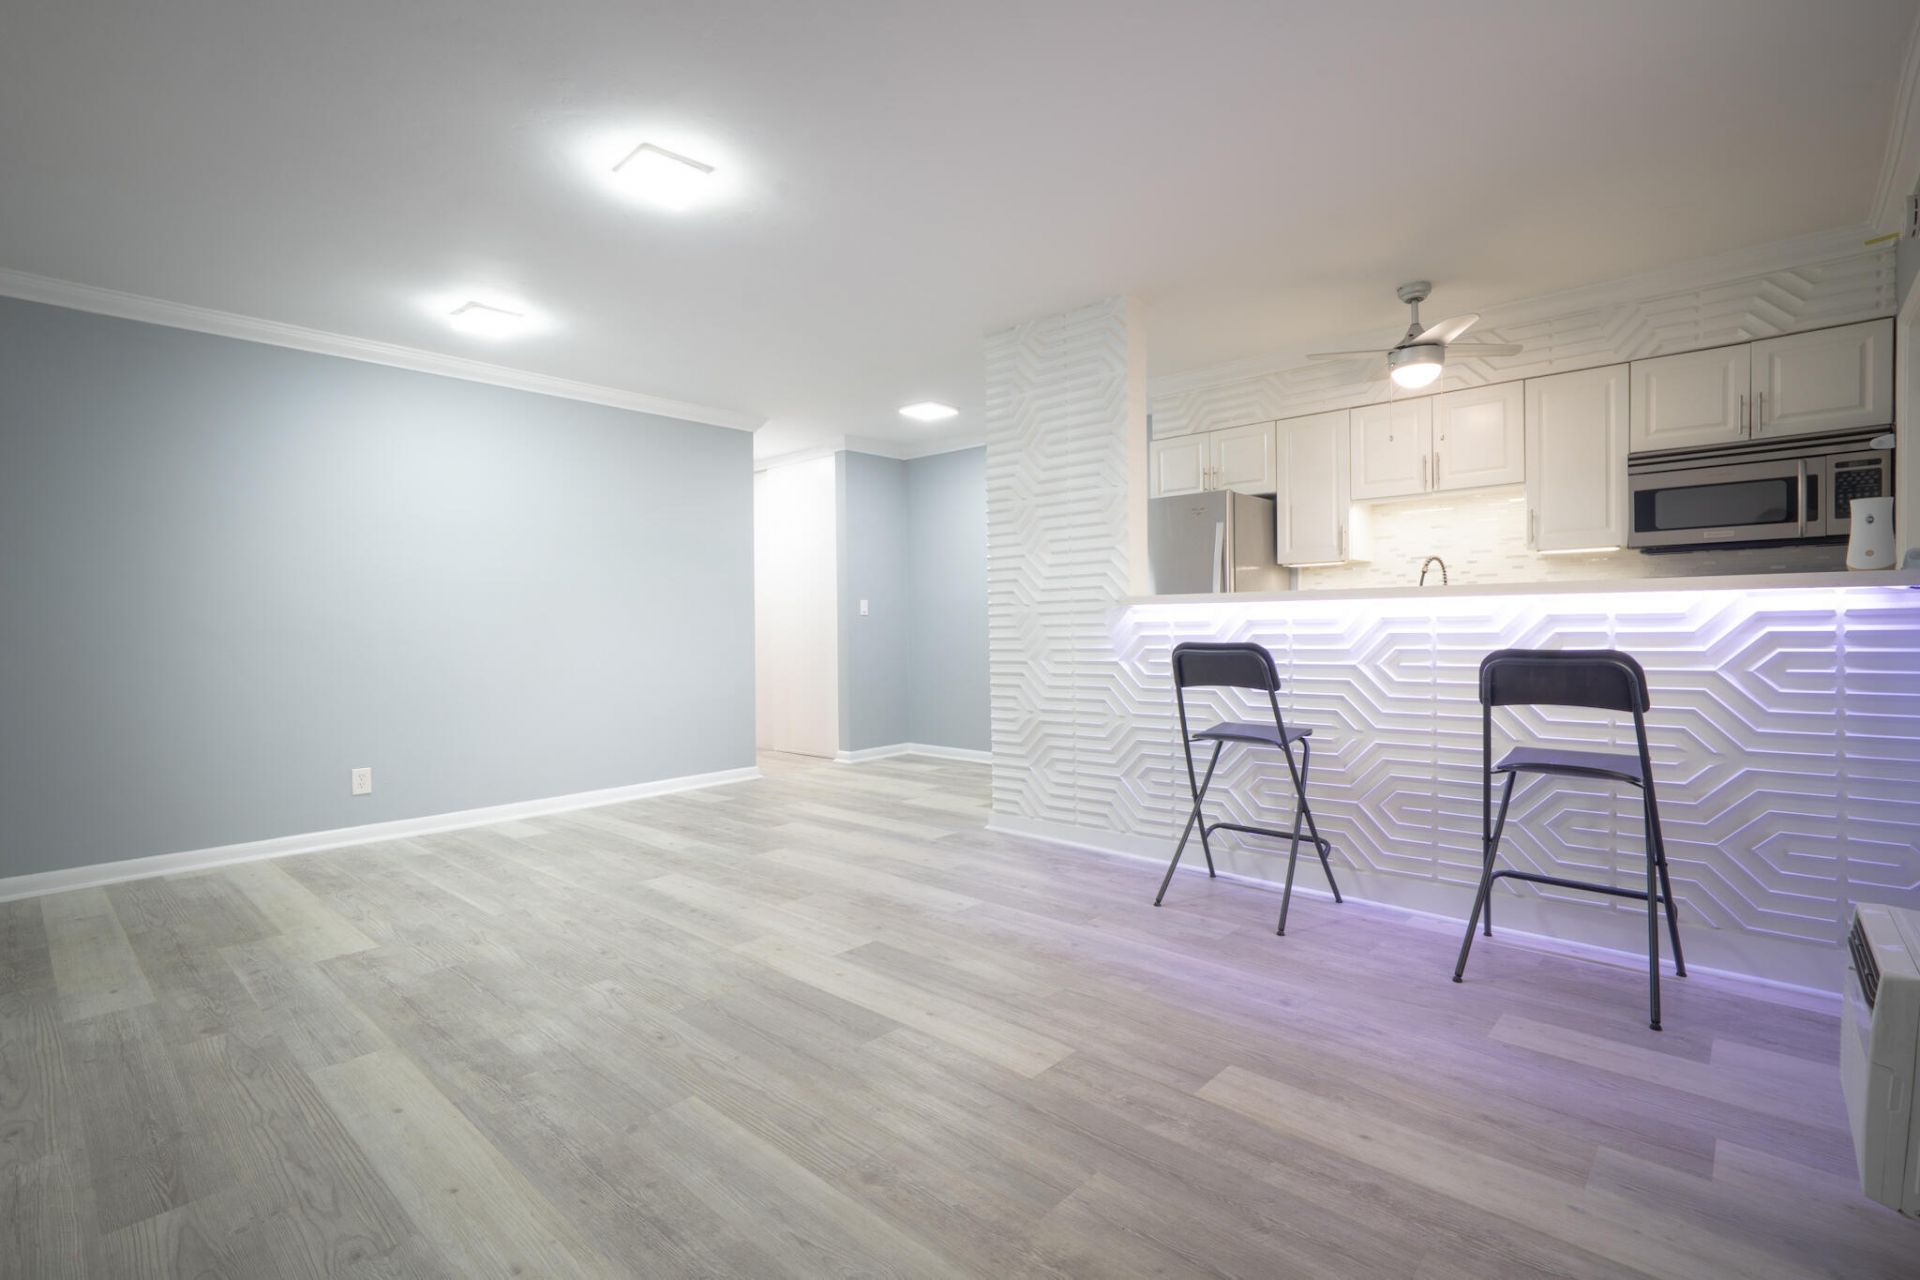
Move-in ready 1BR/1BA in the heart of Hollywood-ideal as a first home, a low-maintenance residence, or for anyone ready to stop renting. Recently updated with a new mini-split A/C in the bedroom, fresh paint, and new LED lighting throughout. Ground-floor convenience, stainless steel appliances, minutes from Hollywood Beach, the Boardwalk, and US-1. Priced to sell-schedule your showing today
Property Features
Property Type: Residential - Condominium
Cooling: Ductless, Wall/Window Unit(s)
Heating: Window/Wall
Roof Type: Composition, Shingle
Stories: 1.0
Taxes: $2,542
Year Built: 1964
Amenities
Built-in Features
Feature Descriptions
Appliances: Electric Range, Microwave, Refrigerator
Association: West Broward Community Management
Association Amenities: Laundry
Association Fee Includes: Insurance, Sewer, Trash, Water
Exterior: Concrete
Flooring: Vinyl
Furnished: Unfurnished
HOA Fee: $404/ Monthly
Parcel#: 514209aa0100
Parking: Open
Parking Notes: Open
Pets Allowed: Yes, Pet Restrictions Possible
Restrictions: Lease Restrictions
Security: Smoke Detector(s)
Sewer: Public Sewer
SQFT Living: 580
Structure Type: Multi Family
Total Rooms: 4
Utilities: Electricity Connected, Sewer Available, Water Available
Utilities: Electricity Connected, Sewer Available, Water Available
Water: Public
Waterfront Features: None
Room Sizes
Living Room: 12 X 17.1 Level Main
Primary Bedroom: 12.6 X 13.8 Level Main
Kitchen: 8 X 4.5 Level Main
Local Schools
High School: South Broward
Middle School: Olsen
Elementary School: Oakridge
Listed By / Shown By
Listed By
Agency Name: Max C&T Realty LLC
Agency Phone: 954-708-5767
Shown By
Agency Title: Realty 100
Agency Phone: 954-859-2100

Estimate Your Payment
Estimated Payment
$ 513.65 per month $266.85 Principal & Interest $211.83 Property Tax $34.97 Homeowner's Insurance
2621 Grant Street, Unit 10A | MLS# B26059370
This condo located at 2621 Grant Street, Unit 10A, Hollywood, FL 33020 is currently listed for sale with an asking price of $119,900. This property was built in 1964 and has 1 bedrooms and 1 full baths with 580 sq. ft. Grant Street, Unit 10A is located in the CRYSTAL COURT NO 4 CONDOMINIUM subdivision. Search CRYSTAL COURT NO 4 CONDOMINIUM real estate on www.realty100.com today.