
BEDS2
BATHS2 full
SQUARE FEET1,903
MLS#B26081749
STATUSActive
PROPERTY TYPEResidential - Single Family
SUBDIVISIONCORAL VILLAS
Property Description
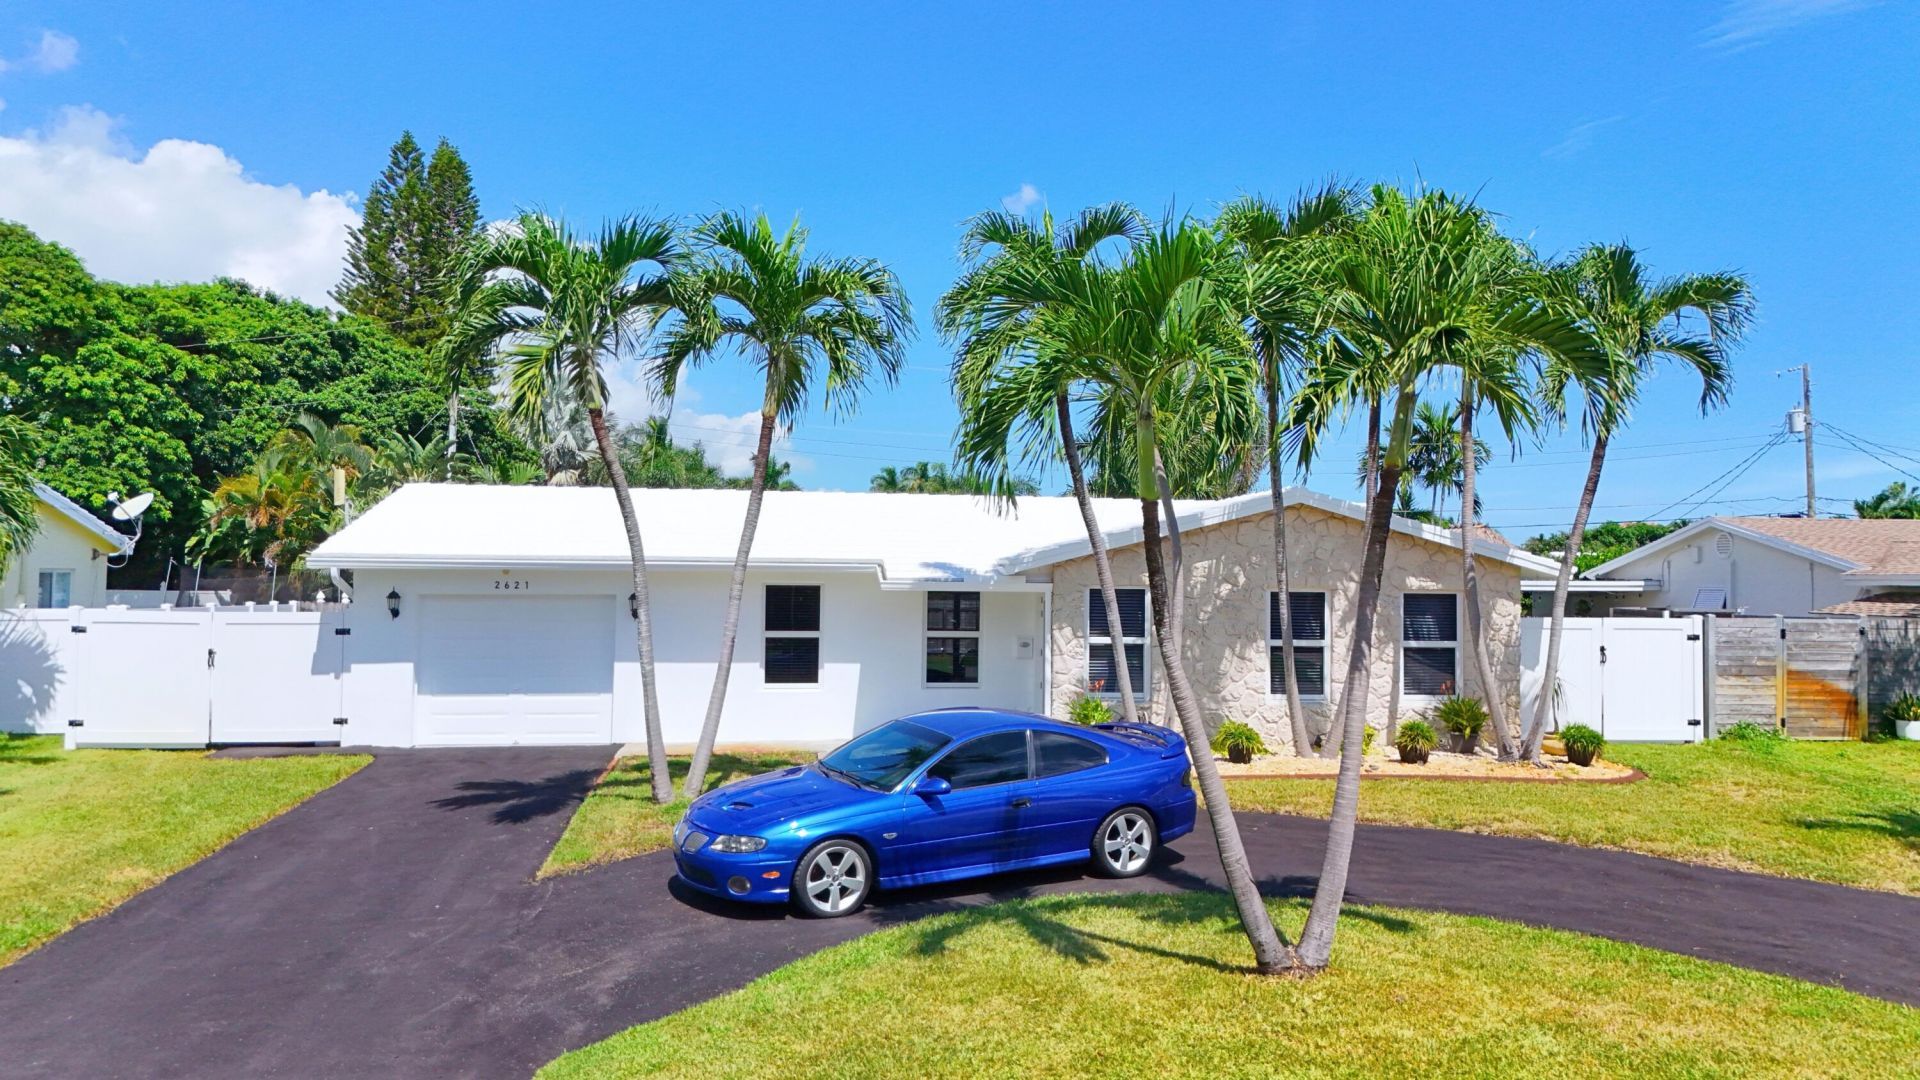
Enjoy the best of South Florida living in Lighthouse Point! Situated on a quiet street, this inviting home offers easy access to beautiful beaches, premier shopping, & an array of casual and fine dining options. Explore the area's many parks & recreational amenities, including the newly renovated Dan Witt Park with pickleball courts. Inside, the home features a freshly painted interior, hurricane-impact windows and doors, & a Nest smart thermostat. The kitchen boasts wood cabinetry, granite countertops, & stainless steel appliances. Outside, a large, fully fenced backyard provides plenty of room to entertain, play, or relax, while the covered & screened lanai offers the perfect spot to enjoy the peaceful setting year-round. A wonderful opportunity to embrace the Lighthouse Point lifestyle!
Property Features
Property Type: Residential - Single Family
Cooling: Central Air
Garage: 1 car attached
Heating: Central, Electric
Home Style: Ranch
Lot Size: 0.19 Acres
Roof Type: Flat, Tile
Stories: 1.0
Taxes: $4,813
Year Built: 1965
Amenities
Central Vacuum
Bedroom Layout - Stacked
Garden
Lighting
Feature Descriptions
Appliances: Electric Water Heater, Dryer, Disposal, Dishwasher, Electric Range, Microwave, Refrigerator, Vented Exhaust Fan, Water Heater, Washer
Days on Site: 3
Door Features: French Doors
Exterior: CBS, Concrete Block - With Stucco
Fencing: Back Yard, Vinyl, Wood
Flooring: Laminate, Tile
Furnished: Unfurnished
Guest House Y/N: No
Laundry: In Garage
Lot: Room for Pool
Lot: Room for Pool
Lot Dimensions: 110 x 75
Other Equipment: DC Well Pump, Irrigation Equipment
Parcel#: 484307200340
Parking: Asphalt, Circular Driveway, Driveway, Garage, Attached Garage, Attached
Parking Notes: Asphalt, Circular Driveway, Driveway, Garage, Attached
Patio/Porch: Patio - Covered, Patio - Screened, Patio
Pets Allowed: Yes, No Restrictions
Restrictions: Lease Restrictions
Security: yes
Security: Fire Alarm, Security System Owned
Sewer: Public Sewer
Special View Info: Garden
Sprinkler: Auto Sprinkler, Well Sprinkler
SQFT Living: 1295
Structure Type: House
Total Rooms: 6
Utilities: Cable Available, Electricity Available, Phone Available, Sewer Connected, Water Available
Utilities: Cable Available, Electricity Available, Phone Available, Sewer Connected, Water Available
Water: Public
Windows: Blinds
Room Sizes
Kitchen: 11 X 12 Level First
Living Room: 13 X 21 Level First
Primary Bedroom: 16 X 19 Level First
Bedroom 2: 11 X 13 Level First
Dining Room: 10 X 11 Level First
Other: 11 X 21
Local Schools
High School: Deerfield Beach
Middle School: Deerfield Beach
Elementary School: Norcrest
Listed By / Shown By
Listed By
Agency Name: Bond Luxury Properties LLC
Agency Phone: 754-254-5007
Shown By
Agency Title: Realty 100
Agency Phone: 954-859-2100

Estimate Your Payment
Estimated Payment
$ 2,288.76 per month $1,668.95 Principal & Interest $401.08 Property Tax $218.72 Homeowner's Insurance
2621 NE 51st Court | MLS# B26081749
This single family home located at 2621 NE 51st Court, Lighthouse Point, FL 33064 is currently listed for sale with an asking price of $749,900. This property was built in 1965 and has 2 bedrooms and 2 full baths with 1903 sq. ft. NE 51st Court is located in the CORAL VILLAS subdivision. Search CORAL VILLAS real estate on www.realty100.com today.