
BEDS2
BATHS2 full
SQUARE FEET1,295
MLS#B26098553
STATUSActive
PROPERTY TYPEResidential - Single Family
SUBDIVISIONCORAL VILLAS
Property Description
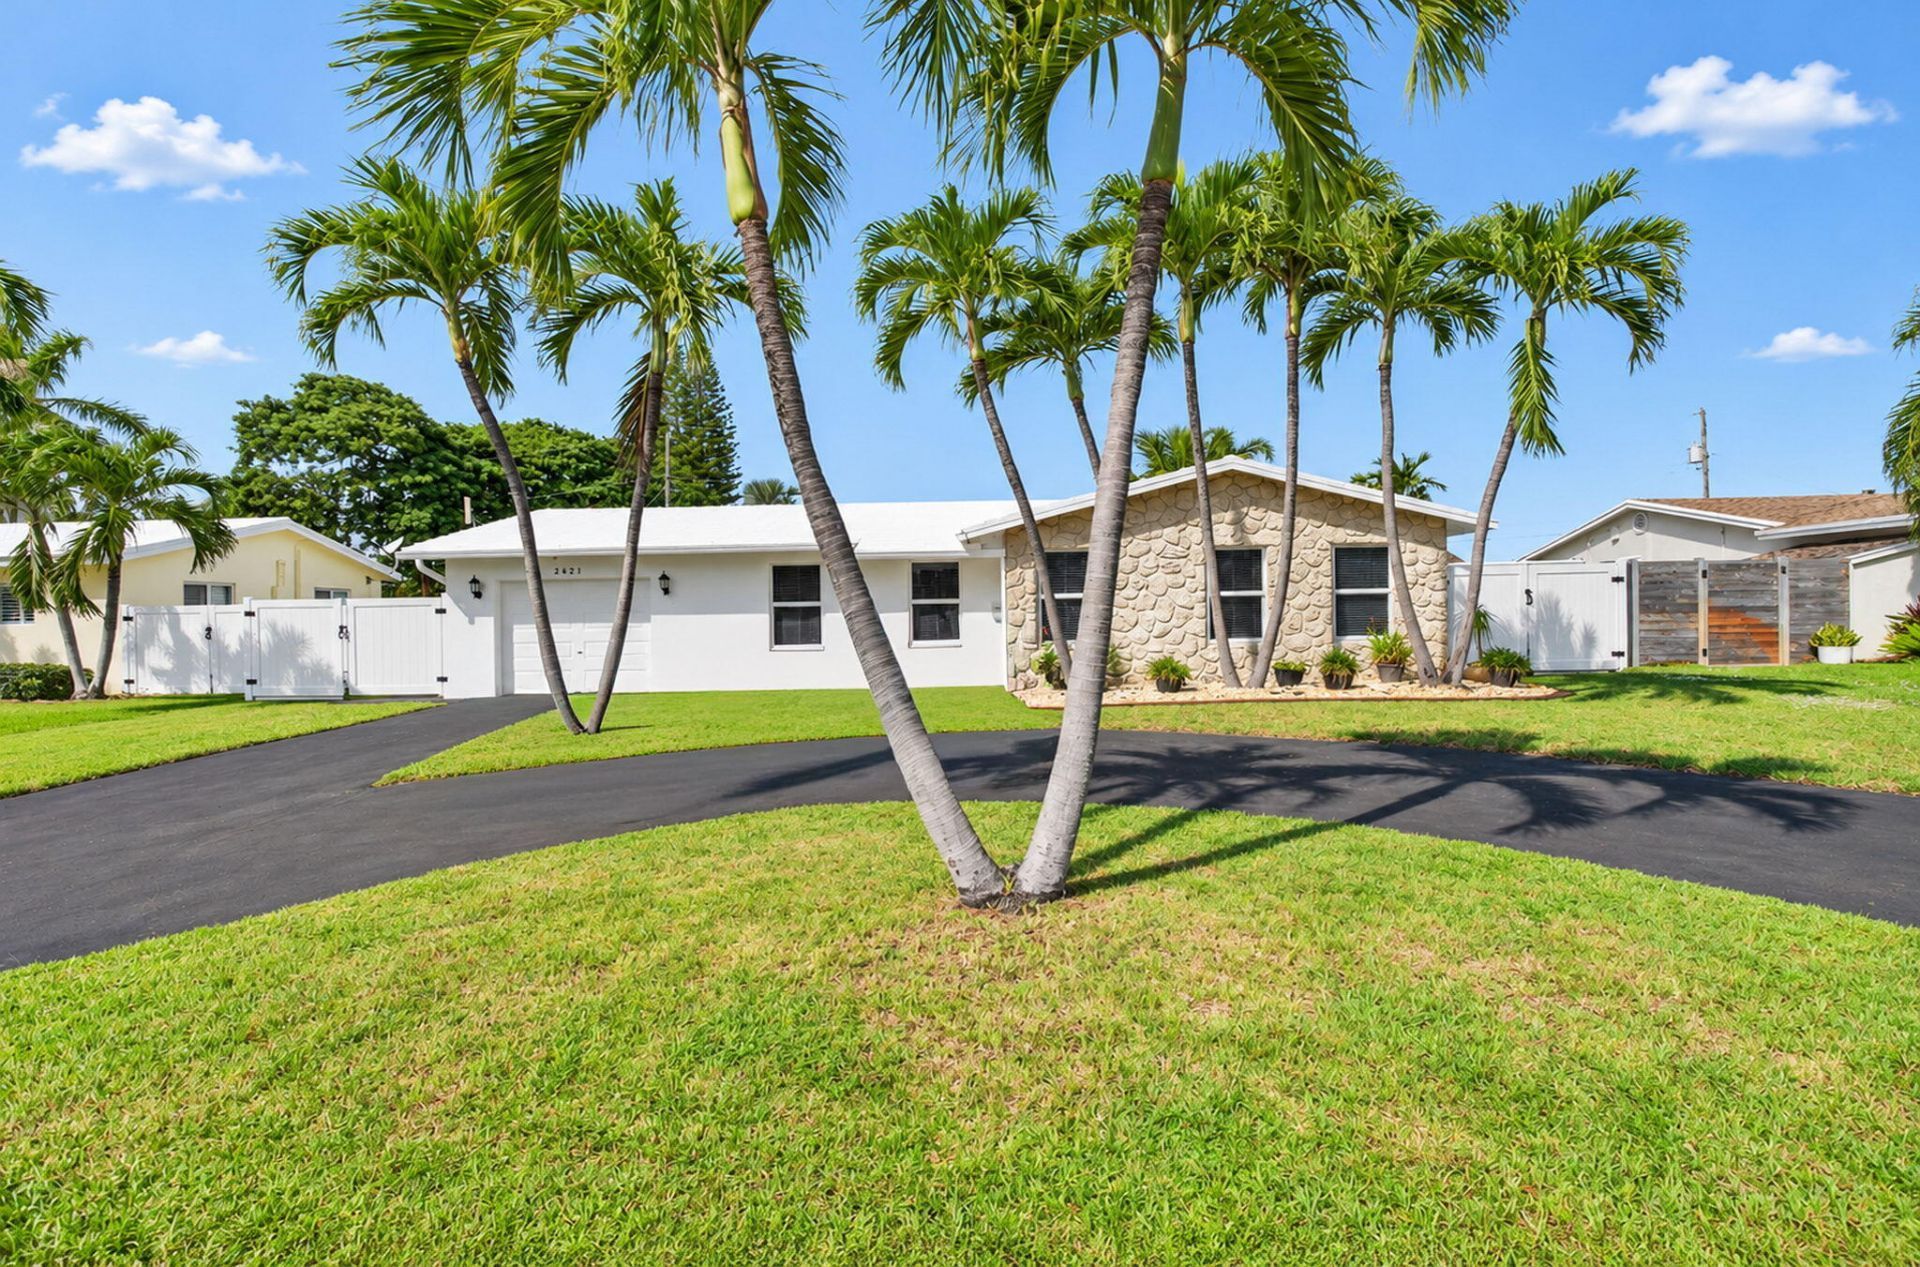
Your own private backyard oasis awaits in the heart of Lighthouse Point! Tucked away on a peaceful street, this beautifully maintained home boasts an expansive, fully fenced backyard w/ incredible space to add a pool, entertain, or create your dream outdoor retreat. Covered, screened lanai with electrical & Wi-Fi wiring extends your living space outdoors.Enjoy a refreshed interior, updated kitchen w/ granite countertops, wood cabinetry & stainless steel appliances. Hurricane-impact windows & doors offer added peace of mind. Additional highlights include fresh interior & exterior paint, a security system, camera wiring, central vacuum, Nest thermostat, generator hookup & a newly refreshed garage with new washer & dryer. Endless possibilities await! Select photos have been virtually staged.
Property Features
Property Type: Residential - Single Family
Cooling: Central Air
Garage: 1 car attached
Heating: Central, Electric
Home Style: Ranch
Lot Size: 0.19 Acres
Roof Type: Flat, Tile
Stories: 1.0
Taxes: $4,813
Year Built: 1966
Amenities
Central Vacuum
Bedroom Layout - Stacked
Garden
Lighting
Feature Descriptions
Appliances: Electric Water Heater, Dryer, Disposal, Dishwasher, Electric Range, Microwave, Refrigerator, Vented Exhaust Fan, Water Heater, Washer
Days on Site: 3
Door Features: French Doors
Exterior: CBS, Concrete Block - With Stucco
Fencing: Back Yard, Vinyl, Wood
Flooring: Laminate, Tile
Furnished: Unfurnished
Guest House Y/N: No
Laundry: In Garage
Lot: Room for Pool
Lot: Room for Pool
Lot Dimensions: 110 x 75
Other Equipment: DC Well Pump, Irrigation Equipment
Parcel#: 484307200340
Parking: Asphalt, Circular Driveway, Driveway, Garage, Attached Garage, Attached
Parking Notes: Asphalt, Circular Driveway, Driveway, Garage, Attached
Patio/Porch: Patio - Covered, Patio - Screened, Patio
Pets Allowed: Yes, No Restrictions
Restrictions: No Restrictions
Security: yes
Security: Fire Alarm, Security System Owned
Sewer: Public Sewer
Sprinkler: Auto Sprinkler, Well Sprinkler
SQFT Living: 1295
Structure Type: House
Total Rooms: 3
Utilities: Other
Utilities: Other
Water: Public
Windows: Blinds
Local Schools
High School: Deerfield Beach
Middle School: Deerfield Beach
Elementary School: Norcrest
Listed By / Shown By
Listed By
Agency Name: Coldwell Banker
Agency Phone: 561-395-2233
Shown By
Agency Title: Realty 100
Agency Phone: 954-859-2100

Estimate Your Payment
Estimated Payment
$ 2,263.33 per month $1,646.47 Principal & Interest $401.08 Property Tax $215.77 Homeowner's Insurance
2621 NE 51st Court | MLS# B26098553
This single family home located at 2621 NE 51st Court, Lighthouse Point, FL 33064 is currently listed for sale with an asking price of $739,799. This property was built in 1966 and has 2 bedrooms and 2 full baths with 1295 sq. ft. NE 51st Court is located in the CORAL VILLAS subdivision. Search CORAL VILLAS real estate on www.realty100.com today.