
BEDS3
BATHS2 full
SQUARE FEET2,021
MLS#B26060291
STATUS(Bank Owned) - Active
PROPERTY TYPEResidential - Single Family
SUBDIVISIONOakland Park
Property Description
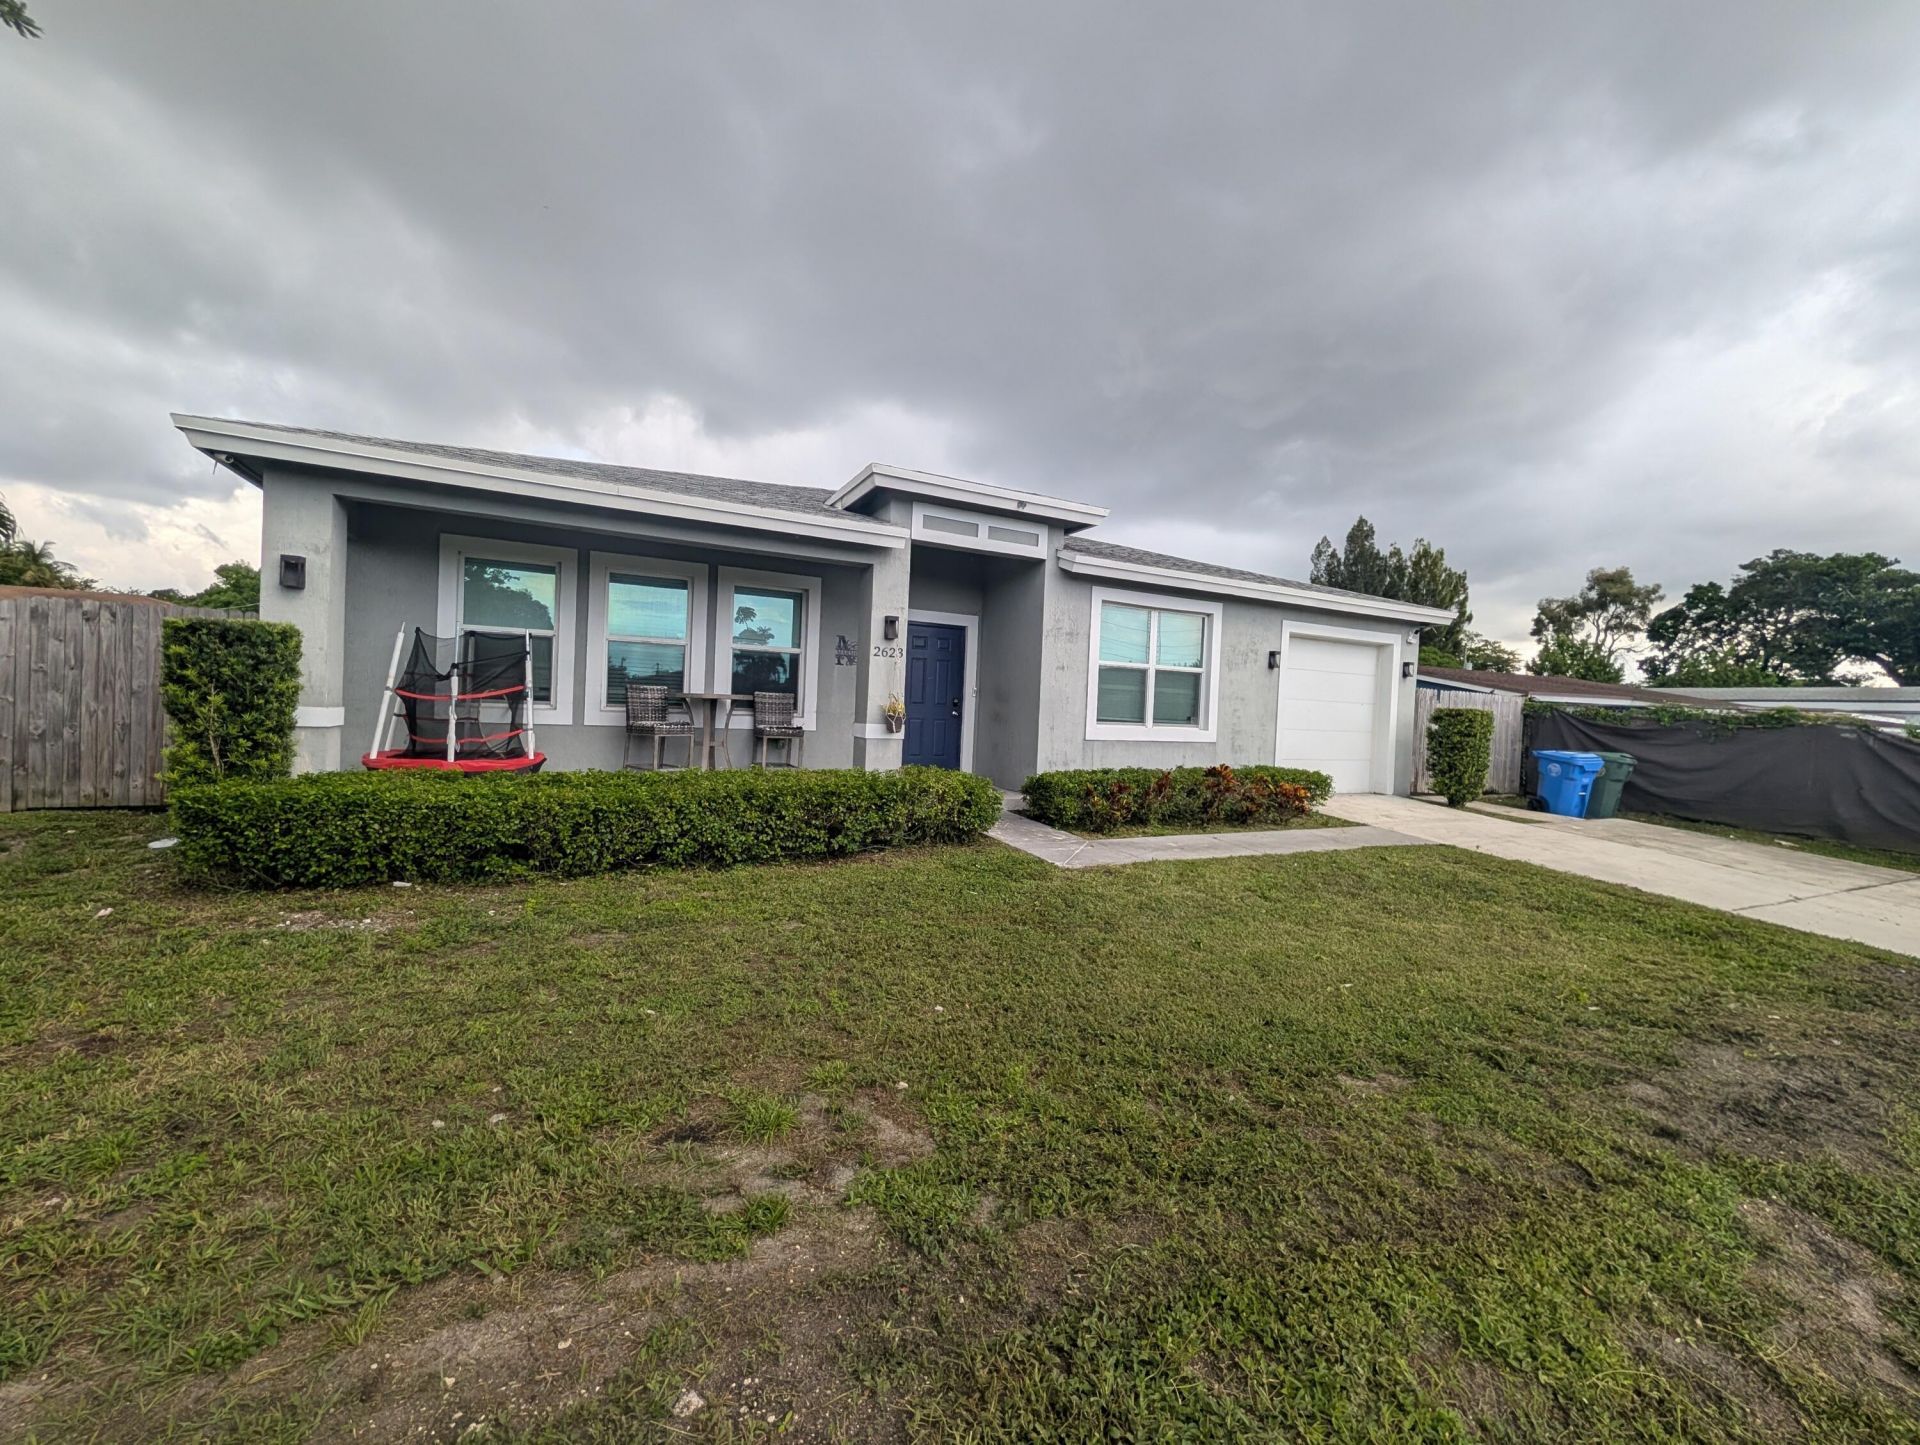
Welcome home to 2623 NW 18th Terrace! Built in 2020, this single-story concrete block home offers the security and low maintenance of modern construction. Featuring full hurricane impact glass, modern tile flooring throughout, energy-efficient central AC, and fully functional stainless steel appliances, the home provides solid peace of mind from day one. The primary suite features a generous walk-in closet and step-in shower. Step outside to your expansive, fully fenced ~10,000 sq ft backyard-highlighted by a producing mango tree, room for a future pool, and endless space for kids, pets, or weekend BBQs. With all major systems in great working order, you can move right in and complete a few simple cosmetic touch-ups at your own pace to truly personalize your space. Minutes from highways,
Property Features
Property Type: Residential - Single Family
Cooling: Central Air, Ceiling Fan(s)
Fenced: Yes
Garage: 1 car attached
Heating: Central
Home Style: Ranch
Lot Size: 0.23 Acres
Roof Type: Shingle
Stories: 1.0
Taxes: $7,835
Year Built: 2020
Amenities
Walk-In Closet(s)
Lighting
Storage
Feature Descriptions
Appliances: Dryer, Disposal, Dishwasher, Electric Range, Ice Maker, Microwave, Refrigerator, Washer, Range
Exterior: Stucco, CBS
Fencing: Back Yard, Fenced
Flooring: Tile, Wood
Lot: Fruit Tree(s), Room for Pool
Lot: Fruit Tree(s), Room for Pool
Parcel#: 494228000321
Parking: Driveway, Garage Door Opener, Garage, Attached Garage, Attached
Parking Notes: Driveway, Garage Door Opener, Garage, Attached Garage
Pets Allowed: Yes, No Restrictions
Restrictions: No Restrictions
Security: Smoke Detector(s)
Sewer: Public Sewer
Sprinkler: Auto Sprinkler
SQFT Living: 1666
Structure Type: House
Total Rooms: 2
Utilities: Other
Utilities: Other
Water: Public
Local Schools
High School: Boyd H. Anderson
Middle School: William E. Dandy
Elementary School: Rock Island
Listed By / Shown By
Listed By
Agency Name: Blue Lion Realty
Agency Phone: 754-218-5744
Shown By
Agency Title: Realty 100
Agency Phone: 954-859-2100

Estimate Your Payment
Estimated Payment
$ 2,034.88 per month $1,221.84 Principal & Interest $652.92 Property Tax $160.13 Homeowner's Insurance
2623 NW 18th Terrace | MLS# B26060291
This single family home located at 2623 NW 18th Terrace, Oakland Park, FL 33311 is currently listed for sale with an asking price of $549,000. This property was built in 2020 and has 3 bedrooms and 2 full baths with 2021 sq. ft. NW 18th Terrace is located in the Oakland Park subdivision. Search Oakland Park real estate on www.realty100.com today.