
BEDS3
BATHS2 full 1 partial
SQUARE FEET1,997
MLS#B26058949
STATUSActive
PROPERTY TYPEResidential - Townhouse
SUBDIVISIONQUAIL RUN VILLAS
Property Description
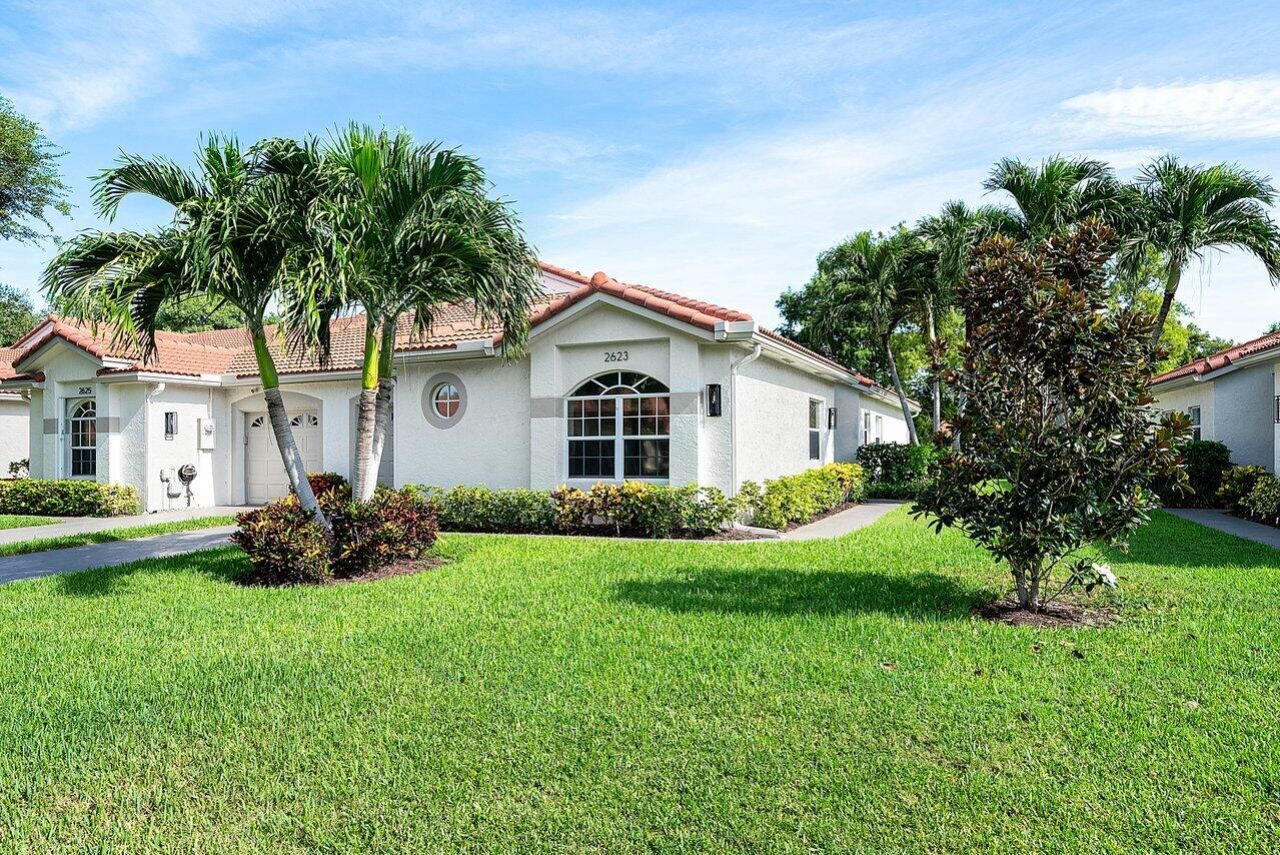
Welcome to this stunning Villa where breathtaking LAKE VIEWS set the stage for luxurious living. This beautiful home offers 3 generously sized bedrooms & 2.5 bathrooms. One-car garage & driveway for 3 additional cars. Recent upgrades such as a new countertops, barrel tile roof with new gutters, newly painted exterior & driveway. Enclosed & outdoor patios ideal for enjoying the tranquil lake backdrop. Step inside to an open-concept living area thoughtfully designed with upgraded kitchen and bathroom. Elegant vinyl flooring throughout the home. Soaring vaulted ceilings creating a light-filled and expansive ambiance. This villa is a TRUE GEM in desirable Quail Run Villas an all-ages community just minutes from shopping & short drive to the beach.
Property Features
Property Type: Residential - Townhouse
Cooling: Central Air, Ceiling Fan(s), Exhaust Fan, Central Ind
Garage: 1 car attached
Heating: Electric, Central Individual
Home Style: Ranch
Lot Size: 0.14 Acres
Roof Type: Barrel, Tile
Stories: 1.0
Taxes: $7,483
Year Built: 1995
Amenities
Built-in Features
High Ceilings
Vaulted Ceiling(s)
Walk-In Closet(s)
Bedroom Layout - Split
Outdoor Shower
Tennis Court(s)
Pool Bathroom
Feature Descriptions
Appliances: Cooktop, Dryer, Disposal, Dishwasher, Electric Range, Ice Maker, Microwave, Oven, Refrigerator, Washer, Electric Cooktop, Range
Association: Quail Run Villas Homeowners Association
Association Amenities: Billiard Room, Clubhouse, Dog Park, Fitness Center, Game Room, Management, Pool, Shuffleboard Court, Spa/Hot Tub, Tennis Court(s), Manager On Site, Bocce Ball, Community Room, Heated Pool, Hobby Room, Internet Included, Kitchen Facilities, Library, Maintained Community, Pickleball Court(s), Sidewalks, Maintenance, Recreation Facilities
Association Fee Includes: Cable TV, Internet, Maintenance Grounds, Maintenance Structure, Pest Control, Common Areas, Legal/Accounti
Exterior: Stucco, CBS, Concrete Block - With Stucco
Flooring: Carpet, Tile, Vinyl, Wood
Furnished: Negotiable
HOA Fee: $369/ Monthly
Hot Tub: Yes
Laundry: Electric Dryer Hookup, Inside, Laundry Room, Main Level, In Unit, Washer Hookup
Lot: Corner Lot
Lot: Corner Lot
Parcel#: 08434531240000530
Parking: Driveway, Garage Door Opener, Guest, Garage, Attached Garage, Attached
Parking Notes: Driveway, Garage Door Opener, Guest, Garage, Attached
Pets Allowed: Yes, Call, Cats OK, Dogs OK, Pet Restrictions Possible
Pool: Heated, In Ground
Restrictions: Buyer Approval Required, Other Restrictions, Parking - No Boat, Parking - No RV, Lease Restrictions
Security: Smoke Detector(s), Security Patrol
Sewer: Public Sewer
Spa: In Ground
Spa: Yes
Special View Info: Water, Lake
Sprinkler: Auto Sprinkler
SQFT Living: 1752
Structure Type: Villa
Swimming Pool: Yes
Total Rooms: 3
Utilities: Cable Available, Electricity Available, Sewer Connected, Underground Utilities, Water Connected
Utilities: Cable Available, Electricity Available, Sewer Connected, Underground Utilities, Water Connected
Water: Public
Waterfront Features: Lake Access, Lake Front
Windows: Blinds, Drapes
Local Schools
High School: Boynton Beach
Middle School: Congress
Elementary School: Crosspointe
Listed By / Shown By
Listed By
Agency Name: Compass Florida, LLC
Agency Phone: 954-477-7332
Shown By
Agency Title: Realty 100
Agency Phone: 954-859-2100

Estimate Your Payment
Estimated Payment
$ 1,980.37 per month $1,199.58 Principal & Interest $623.58 Property Tax $157.21 Homeowner's Insurance
2623 Spiceberry Lane | MLS# B26058949
This townhouse located at 2623 Spiceberry Lane, Boynton Beach, FL 33436 is currently listed for sale with an asking price of $539,000. This property was built in 1995 and has 3 bedrooms and 2 full and 1 partial baths with 1997 sq. ft. Spiceberry Lane is located in the QUAIL RUN VILLAS subdivision. Search QUAIL RUN VILLAS real estate on www.realty100.com today.