
BEDS5
BATHS5 full 1 partial
SQUARE FEET5,024
MLS#A12104928
STATUSActive
PROPERTY TYPEResidential - Single Family
Property Description
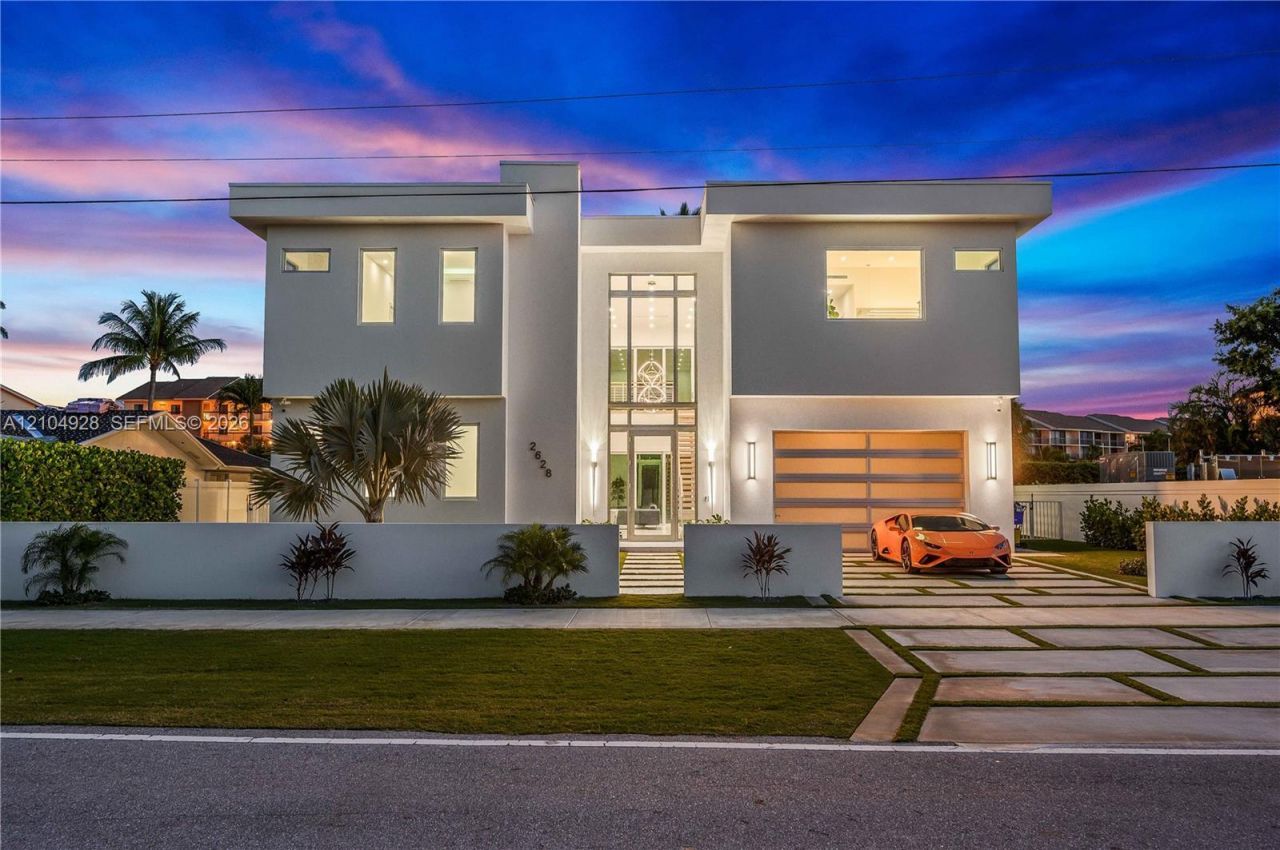
Experience modern coastal luxury at 2628 Marcinski Road, within walking distance of Jupiters beautiful beaches. Built in 2021, this five-bedroom, five-and-a-half-bath residence offers approximately 5,024 square feet of living space, with soaring 26-foot living room ceilings and oversized windows that fill the home with natural light.A chefs kitchen featuring Thermador appliances anchors the living spaces, while two primary suites with spa-inspired bathrooms provide inviting retreats. A private elevator, smart-home controls, and a whole-house generator add comfort and convenience.Outdoors, enjoy a 50-foot heated saltwater pool and spa, or unwind on the approximately 400-square-foot rooftop deck as the sun sets. Set on a tree-lined dead-end street, this distinctive residence brings together generous entertaining spaces, thoughtful amenities, and the relaxed appeal of Jupiter beach living.
Property Features
Property Type: Residential - Single Family
Cooling: Central Air, Electric
Fenced: Yes
Garage: 2 car attached
Heating: Central, Electric
Home Style: Detached, Two Story
Lot Size: 0.19 Acres
Roof Type: Flat Roof With Facade Front
Taxes: $32,767
Year Built: 2021
Amenities
First Floor Entry
Built-in Features
Cooking Island
Elevator
Pantry
Volume Ceilings
Walk-In Closet(s)
Den/Library/Office
Loft
Utility Room/Laundry
Lighting
Open Balcony
Feature Descriptions
Accessibility: Accessible Elevator Installed, Accessible Entrance
Appliances: Dishwasher, Disposal, Dryer, Electric Range, Electric Water Heater, Refrigerator, Wall Oven
Community Features: None
Crops Included Y/N: No
Days on Site: 4
Door Features: High Impact Doors
Exterior: Concrete Block Construction, CBS Construction, Slab
Fencing: Fenced
Flooring: Tile, Wood
Home Warranty Y/N: No
Laundry: Utility Room/Laundry, Washer/Dryer Hook-Up
Lease Considered Y/N: No
Listing Terms: All Cash, Conventional
Lot: Less Than 1/4 Acre Lot
Other Equipment: Automatic Garage Door Opener, Elevator
Parcel#: 30434120000003280
Parking: Driveway, Electric Vehicle Charging Station(s), Slab/Strip
Parking Notes: Driveway, Electric Vehicle Charging Station(s), Slab
Patio/Porch: Open Balcony, Patio
Pool: In Ground, Equipment Stays, Gunite, Heated, Pool/Spa Combo
Property Attached Y/N: No
Property Sub-Type: Single Family Residence
Sewer: Public Sewer
Spa: Yes
Special View Info: Intracoastal View, Other
Water: Municipal Water
Window: Complete Impact Glass, Blinds, High Impact Windows, Impact Glass, Thermal Windows
Local Schools
High School: William T Dwyer
Middle School: Independence
Elementary School: Lighthouse
Listed By / Shown By
Listed By
Agency Name: Douglas Elliman
Agency Phone: 305-677-5000
Shown By
Agency Title: Realty 100
Agency Phone: 954-859-2100

Estimate Your Payment
Estimated Payment
$ 15,315.49 per month $11,126.72 Principal & Interest $2,730.58 Property Tax $1,458.19 Homeowner's Insurance
2628 Marcinski Rd | MLS# A12104928
This single family home located at 2628 Marcinski Rd , Jupiter, FL 33477 is currently listed for sale with an asking price of $4,999,500. This property was built in 2021 and has 5 bedrooms and 5 full and 1 partial baths with 5024 sq. ft. Search Jupiter real estate on www.realty100.com today.