
BEDS5
BATHS5 full 1 partial
SQUARE FEET6,021
MLS#B26056257
STATUSActive
PROPERTY TYPEResidential - Single Family
SUBDIVISIONCORAL KEY VILLAS 2ND SEC
Property Description
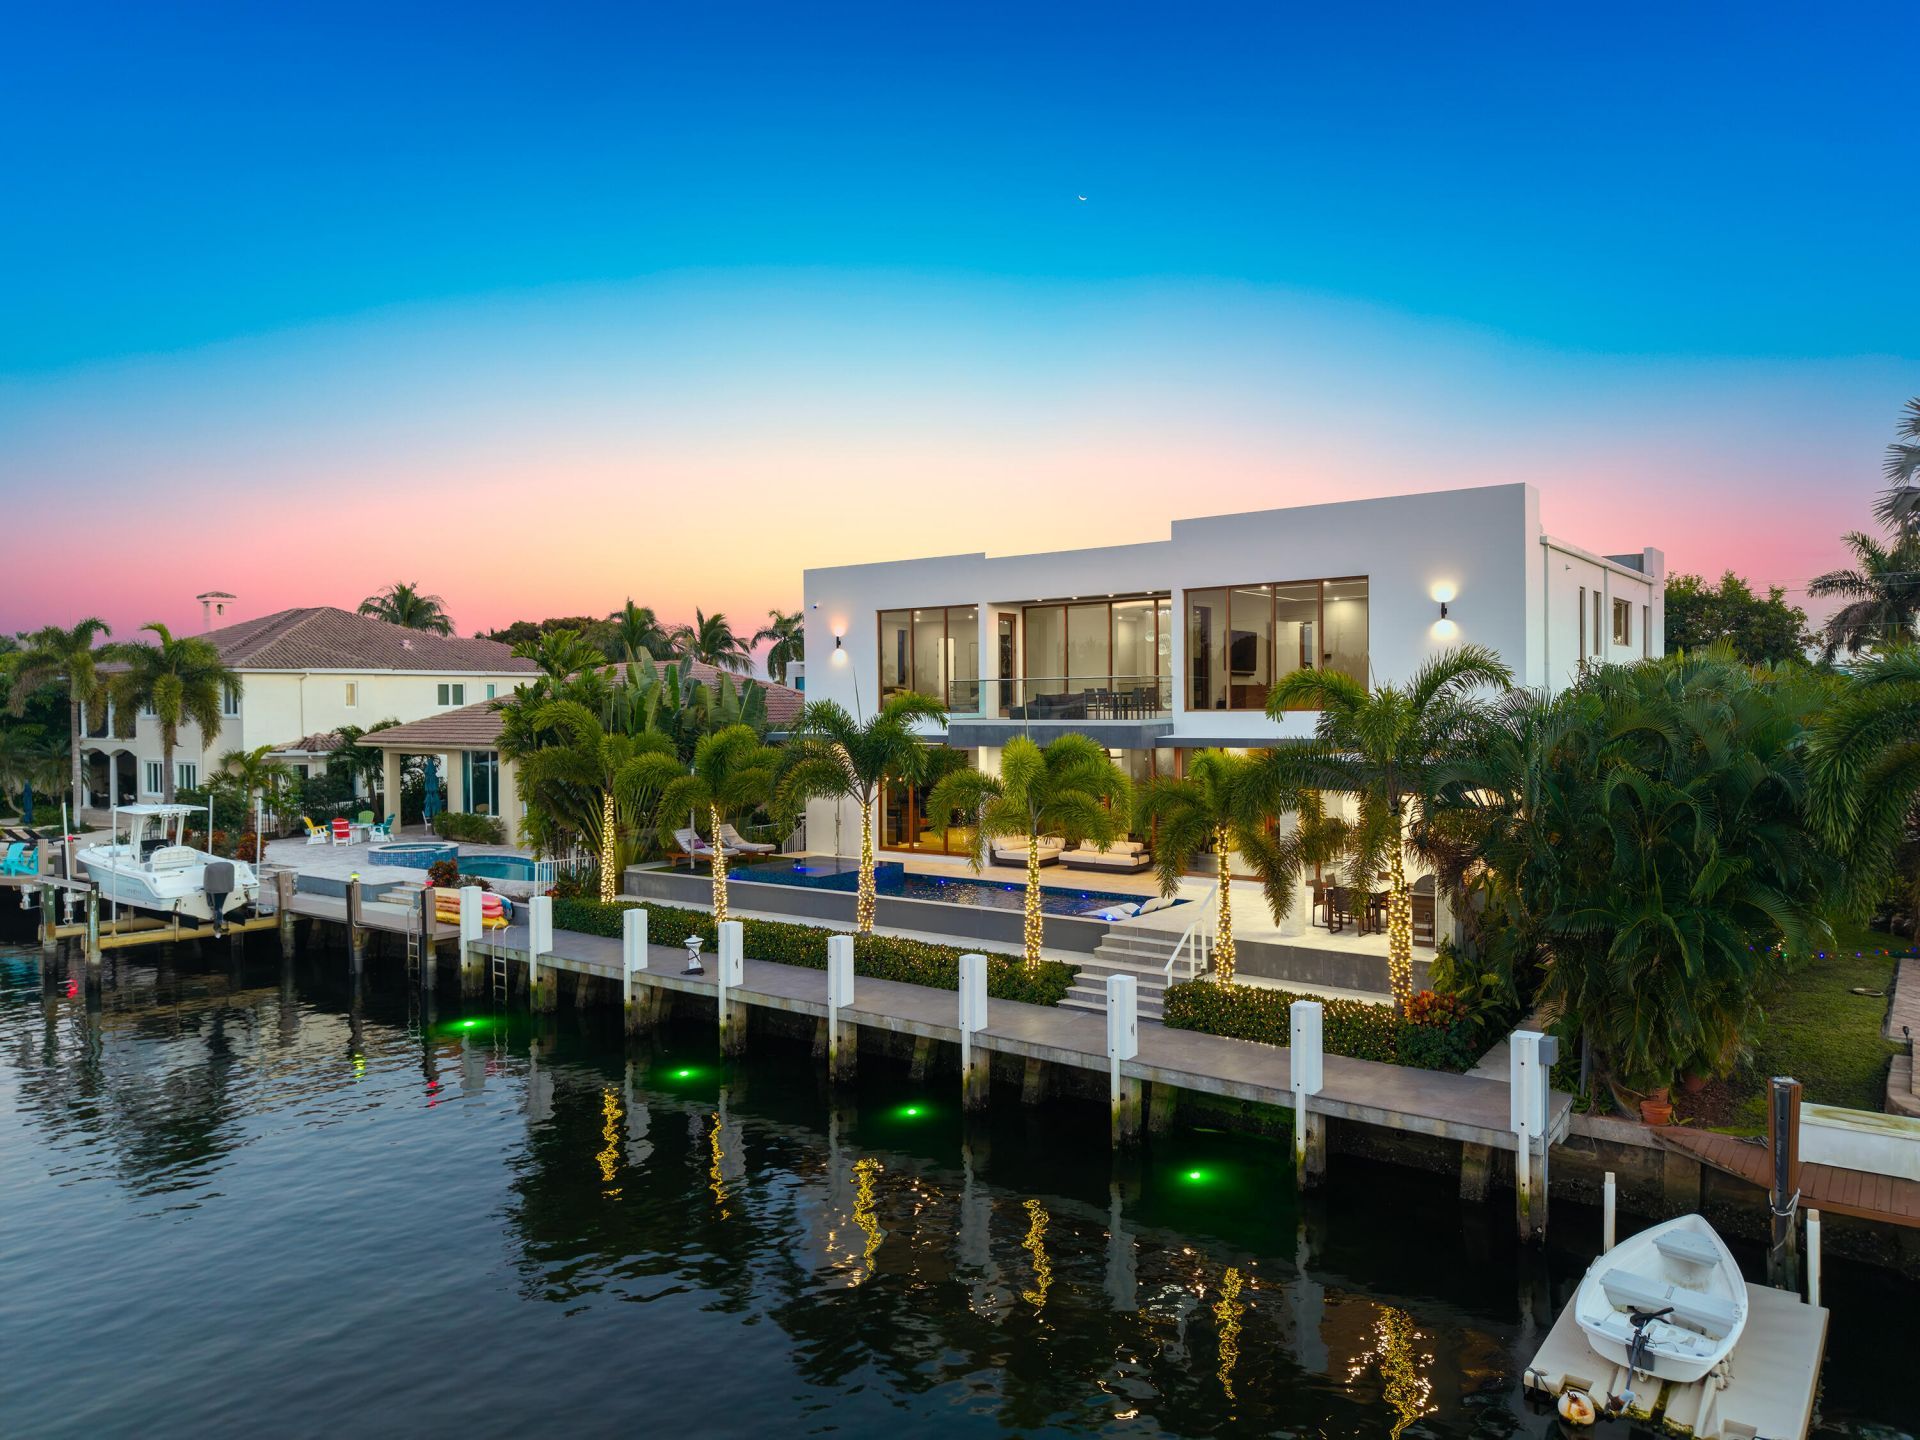
Experience unparalleled modern waterfront luxury in prestigious Lighthouse Point. Completed in 2023, this exceptional contemporary estate offers 5,844 SF under A/C, 80' of prime deepwater frontage, a new private dock, and direct Intracoastal-to-ocean access with no fixed bridges. The 5BR/5.5BA residence is designed for effortless entertaining and everyday living, featuring soaring ceilings, a resort-style pool and spa, and a versatile 3-car garage with lift-ready ceilings accommodating up to 6 vehicles. A state-of-the-art smart home with voice control manages lighting, Lutron shades, locks, audio, TVs, climate, and security. Over $200K in premium upgrades include TOTO Neorest LS bidets, custom walk-in closets, commercial-grade whole-house water filtration with reverse osmosis, garage A/C,
Property Features
Property Type: Residential - Single Family
Cooling: Central Air, Electric, Zoned
Garage: 3 car attached
Heating: Central, Electric, Zoned
Home Style: Contemporary
Lot Size: 0.18 Acres
Roof Type: Flat
Stories: 2.0
Taxes: $94,408
Year Built: 2023
Amenities
Bar
Entrance Foyer
High Ceilings
Kitchen Island
Pantry
Walk-In Closet(s)
Bedroom Layout - Split
Closet Cabinetry
Built-in Barbecue
Outdoor Shower
Summer Kitchen
Balcony
Feature Descriptions
Appliances: Gas Water Heater, Tankless Water Heater, Water Purifier Owned, Water Softener Owned, Cooktop, Dryer, Disposal, Dishwasher, Gas Range, Ice Maker, Microwave, Oven, Refrigerator, Trash Compactor, Water Heater, Water Purifier, Water Softener, Washer, Gas Cooktop, Wine Refrigerator
Balcony: Balcony - Open
Exterior: CBS
Fireplace: Electric
Flooring: Tile, Wood
Furnished: Negotiable
Guest House Y/N: No
Laundry: Lower Level, Laundry Room, Upper Level
Lot Dimensions: 80X100
Other Equipment: Generator
Parcel#: 484307090700
Parking: Concrete, Driveway, Garage Door Opener, Garage, Attached Garage, Attached
Parking Notes: Concrete, Driveway, Garage Door Opener, Garage, Attach
Patio/Porch: Patio - Covered, Patio
Pets Allowed: Yes, No Restrictions
Pool: Heated, In Ground, Pool/Spa Combo, Salt Water
Restrictions: Parking - No RV, Parking - No Trailer
Security: Security System Owned
Security: yes
Sewer: Public Sewer
Spa: Yes
Spa: Heated, In Ground
Special View Info: Pool, Water, Canal
Sprinkler: Auto Sprinkler, City Sprinkler System, Zoned Sprinkler
SQFT Living: 4873
Structure Type: House
Swimming Pool: Yes
Total Rooms: 4
Utilities: Cable Connected, Electricity Connected, None, Phone Connected, Propane, Sewer Connected, Water Connected
Utilities: Cable Connected, Electricity Connected, None, Phone Connected, Propane, Sewer Connected, Water Connected
Water: Public
Water Frontage: 80
Waterfront Features: No Fixed Bridge, Ocean Access, Canal Front, Seawall, Canal Width 81-120 Feet
Windows: Blinds, Storm Window(s)
Local Schools
High School: Deerfield Beach
Middle School: Deerfield Beach
Elementary School: Norcrest
Listed By / Shown By
Listed By
Agency Name: RE/MAX First
Agency Phone: 954-368-8688
Shown By
Agency Title: Realty 100
Agency Phone: 954-859-2100

Estimate Your Payment
Estimated Payment
$ 21,951.25 per month $12,452.04 Principal & Interest $7,867.33 Property Tax $1,631.88 Homeowner's Insurance
2631 NE 48th Court | MLS# B26056257
This single family home located at 2631 NE 48th Court, Lighthouse Point, FL 33064 is currently listed for sale with an asking price of $5,595,000. This property was built in 2023 and has 5 bedrooms and 5 full and 1 partial baths with 6021 sq. ft. NE 48th Court is located in the CORAL KEY VILLAS 2ND SEC subdivision. Search CORAL KEY VILLAS 2ND SEC real estate on www.realty100.com today.