
BEDS3
BATHS2 full 1 partial
SQUARE FEET1,943
MLS#A12069726
STATUSActive
PROPERTY TYPEResidential - Single Family
SUBDIVISIONFOREST RIDGE PATIO HOMES
Property Description
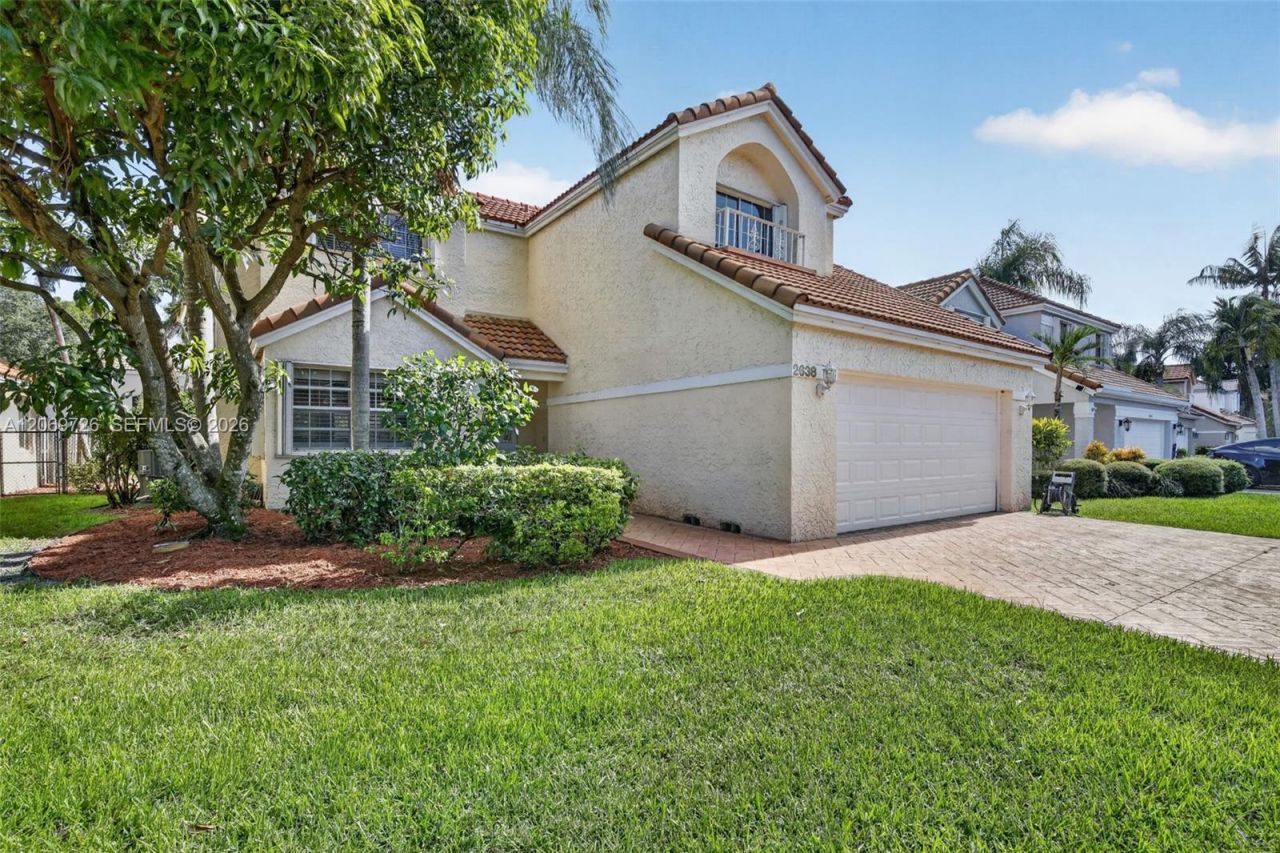
Located in Forest Ridge, this two-story pool home offers soaring ceilings, multiple living spaces, and a private backyard surrounded by tropical landscaping. The main level includes a large living room, formal dining area, and separate family room with vaulted ceilings and French doors overlooking the backyard. The kitchen offers granite countertops, white cabinetry, stainless steel appliances, generous counter space, a snack bar, and a breakfast area overlooking the pool. Multiple sets of French doors provide access to the oversized paver patio and pool, bringing the indoor and outdoor spaces together. All bedrooms are located upstairs, creating separation from the main living areas, with an open overlook to the first floor. A two-car garage and oversized paver driveway complete the home. Forest Ridge residents enjoy pickleball, tennis and basketball courts, plus scenic walking trails with direct access to Tree Tops Park. Prime Davie location near parks, schools, shopping, dining, and major roadways.
Property Features
Property Type: Residential - Single Family
Cooling: Ceiling Fan(s), Central Air
Garage: 2 car attached
Heating: Central
Home Style: Detached, Two Story
Lot Size: 0.14 Acres
Roof Type: Barrel Roof, Curved/S-Tile Roof
Taxes: $6,764
Year Built: 1989
Amenities
First Floor Entry
Built-in Features
Closet Cabinetry
Entrance Foyer
French Doors
Vaulted Ceiling(s)
Walk-In Closet(s)
Family Room
Lighting
Feature Descriptions
Appliances: Dishwasher, Disposal, Dryer, Electric Range, Electric Water Heater, Microwave, Refrigerator, Washer
Community Features: Additional Amenities, Pool, Maintained Community, Paved Road, Pickleball, Street Lights
Crops Included Y/N: No
Door Features: French Doors
Exterior: CBS Construction
Flooring: Tile
HOA Fee: 250/ Monthly
Home Warranty Y/N: No
Lease Considered Y/N: No
Listing Terms: All Cash, Conventional
Lot: Less Than 1/4 Acre Lot
Other Equipment: Automatic Garage Door Opener
Parcel#: 504120030650
Parking: Driveway, Paver Block, No Rv/Boats
Parking Notes: Driveway, Paver Block, No Rv/Boats
Patio/Porch: Patio
Pool: In Ground
Property Attached Y/N: No
Property Sub-Type: Single Family Residence
Sewer: Public Sewer
Special View Info: Garden, Pool
Swimming Pool: Yes
Water: Municipal Water
Window: Blinds
Local Schools
High School: Western
Middle School: Indian Ridge
Elementary School: Silver Ridge
Listed By / Shown By
Listed By
Agency Name: Keller Williams Dedicated Professionals
Agency Phone: 954-533-7443
Shown By
Agency Title: Realty 100
Agency Phone: 954-859-2100

Estimate Your Payment
Estimated Payment
$ 2,287.97 per month $1,524.51 Principal & Interest $563.67 Property Tax $199.79 Homeowner's Insurance
2638 Oak Park Cir | MLS# A12069726
This single family home located at 2638 Oak Park Cir , Davie, FL 33328 is currently listed for sale with an asking price of $685,000. This property was built in 1989 and has 3 bedrooms and 2 full and 1 partial baths with 1943 sq. ft. Oak Park Cir is located in the FOREST RIDGE PATIO HOMES subdivision. Search FOREST RIDGE PATIO HOMES real estate on www.realty100.com today.