
BEDS4
BATHS3 full
SQUARE FEET2,273
MLS#O6431321
STATUSActive
PROPERTY TYPEResidential - Single Family
SUBDIVISIONCLERMONT REGENCY HILLS
Property Description
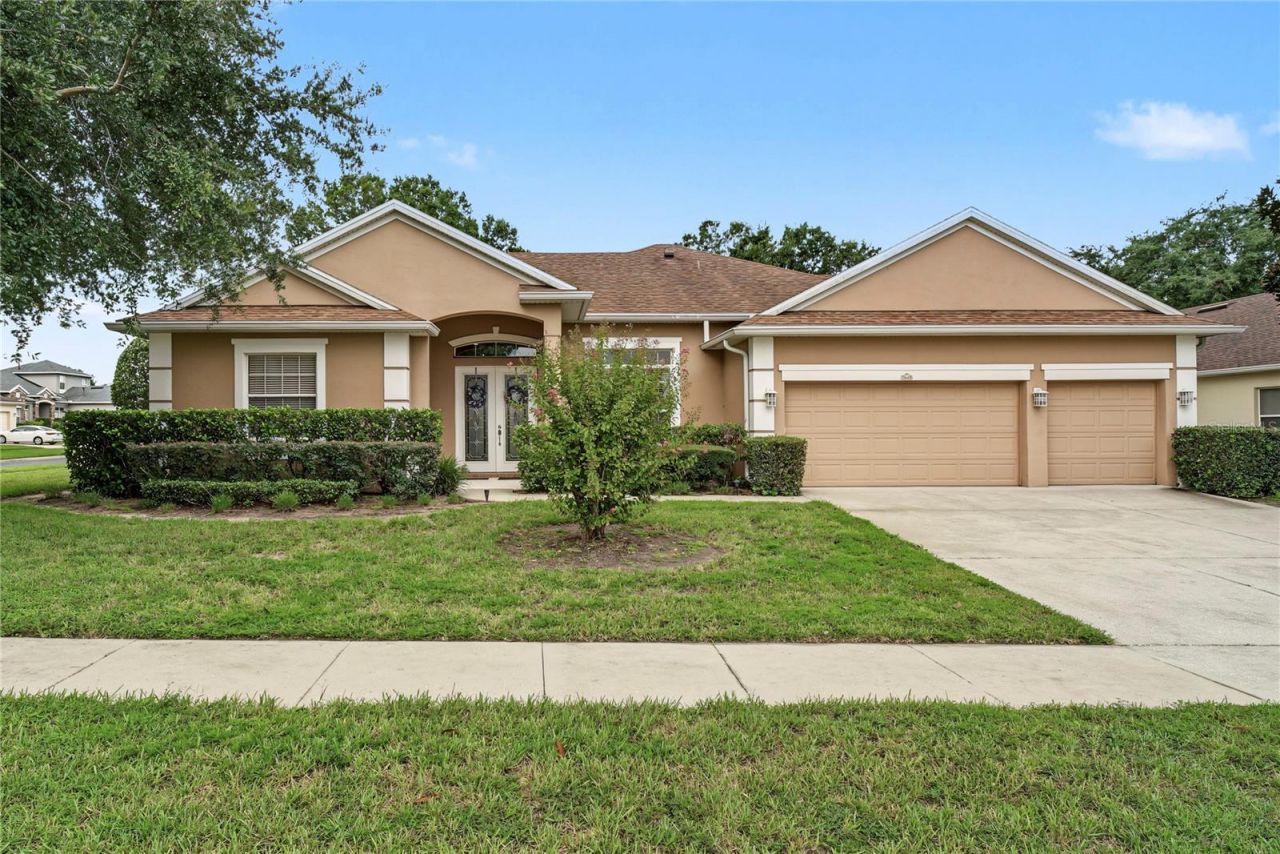
Virtually Staged. Welcome to this beautifully maintained 4-bedroom, 3-bathroom pool home nestled in the desirable gated community of Regency Hills in Clermont. Situated on a spacious corner lot with over 1/3 acre and no rear neighbors, this home offers ,the perfect blend of privacy, comfort, and Florida living. Step inside to a bright and inviting floor plan featuring soaring ceilings, abundant natural light, elegant architectural details, and a spacious formal living and dining area overlooking the sparkling pool. The open-concept kitchen offers 42-inch cabinetry with crown molding, ample counter space, a breakfast bar, and views of the family living area-perfect for entertaining family and friends. The thoughtfully designed split-bedroom layout provides privacy for everyone. The spacious primary suite features a private retreat with walk-in closets, a relaxing garden tub, and a large walk-in shower. Additional bedrooms are generously sized, giving everyone their own comfortable retreat. Enjoy the best of Florida living in your private outdoor oasis featuring a screened-in pool and spa area, perfect for morning coffee, weekend gatherings, and year-round entertaining. The oversized 3-car garage provides plenty of parking, storage, and flexibility for all your needs. Located in the sought-after Regency Hills community, residents enjoy resort-style amenities including a clubhouse, community pool, tennis courts, basketball courts, playground, and scenic walking areas. Conveniently located near shopping, dining, top-rated schools, major highways, and all that Clermont has to offer. Don't miss the opportunity to own this exceptional Florida home offering space, privacy, and a lifestyle you'll love!
Property Features
Property Type: Residential - Single Family
Cooling: Central Air
Garage: 3 car attached
Heating: Central
Home Style: Traditional
Lot Size: 0.31 Acres
Roof Type: Shingle
Stories: 1.0
Taxes: $4,409
Year Built: 2004
Amenities
Built-in Features
Ceiling Fans(s)
Eat-in Kitchen
High Ceilings
Kitchen/Family Room Combo
Open Floorplan
Primary Bedroom Main Floor
Tray Ceiling(s)
Walk-In Closet(s)
Window Treatments
French Doors
Private Yard
Rain Gutters
Sidewalk
Feature Descriptions
Appliances: Dishwasher, Disposal, Exhaust Fan, Gas Water Heater, Microwave, Range
Association Amenities: Pool
Community Features: Clubhouse, Gated Community - No Guard, Playground, Pool, Sidewalks, Tennis Court(s), Street Lights
Days on Site: 1
Directions: From Hwy 27 south to left at Hartwood Marsh Rd, turn right to enter Regency Hills, turn left onto Majestic Isle Drive to Valiant Dr, home is the right on the corner of Majestic Isle and Valiant.
Exterior: Block, Stucco
Flood Zone Code: X
Flooring: Carpet, Luxury Vinyl, Tile
Foundation: Slab
HOA Fee: 144/ Monthly
HOA Y/N: Yes
Home Warranty Y/N: No
Listing Terms: Cash, Conventional, FHA, VA Loan
Lot: Corner Lot, Level, Oversized Lot, Sidewalk, Paved
Lot Dimensions: 0.31
Other Equipment: Irrigation Equipment, Private Yard
Ownership: Fee Simple
Parking: Driveway, Garage Door Opener, Open
Parking Notes: Driveway, Garage Door Opener, Open
Patio/Porch: Covered, Rear Porch, Screened
Pets Allowed: Yes
Pets Restrictions: CONFIRM WITH HOA
Pool: Gunite
Property Attached Y/N: No
Property Sub-Type: Single Family Residence
Sewer: Public Sewer
Showing Instructions: Sentri Lock Box, Call Listing Agent 2,ShowingTime
Spa: In Ground
Special Sale Provisions: None
Swimming Pool: Yes
Utilities: Cable Connected, Electricity Connected, Natural Gas Connected, Water Connected
Vegetation: Trees/Landscaped
Water: Public
Water Access Y/N: No
Zoning: R-1
Room Sizes
Bedroom 2: 12x12
Bedroom 3: 12x11
Bedroom 4: 12x11
Dining Room: 13x12
Family Room: 19x15
Kitchen: 16x12
Living Room: 14x12
Primary Bedroom: 17x13
Local Schools
High School: East Ridge High
Middle School: Windy Hill Middle
Elementary School: Lost Lake Elem
Listed By / Shown By
Listed By
Agency Name: HOMEVEST REALTY
Agency Contact: 407-897-5400
Shown By
Agency Title: Realty 100
Agency Phone: 954-859-2100

Estimate Your Payment
Estimated Payment
$ 1,850.07 per month $1,310.86 Principal & Interest $367.42 Property Tax $171.79 Homeowner's Insurance
2648 Valiant Drive | MLS# O6431321
This single family home located at 2648 Valiant Drive , Clermont, FL 34711 is currently listed for sale with an asking price of $589,000. This property was built in 2004 and has 4 bedrooms and 3 full baths with 2273 sq. ft. Valiant Drive is located in the CLERMONT REGENCY HILLS subdivision. Search CLERMONT REGENCY HILLS real estate on www.realty100.com today.